Rivera Monograph · Nº 01 · Southbank All projects Southbank · Pre-construction

AURAat Melbourne Square

A higher state of mind.

7 Hoff Boulevard, Southbank VIC 3006
67 levels 673 residences Now selling Kennedy Park on site
Scroll to rise
Plates · 01–29 The climb, ground to sky. Plates continue through the page.
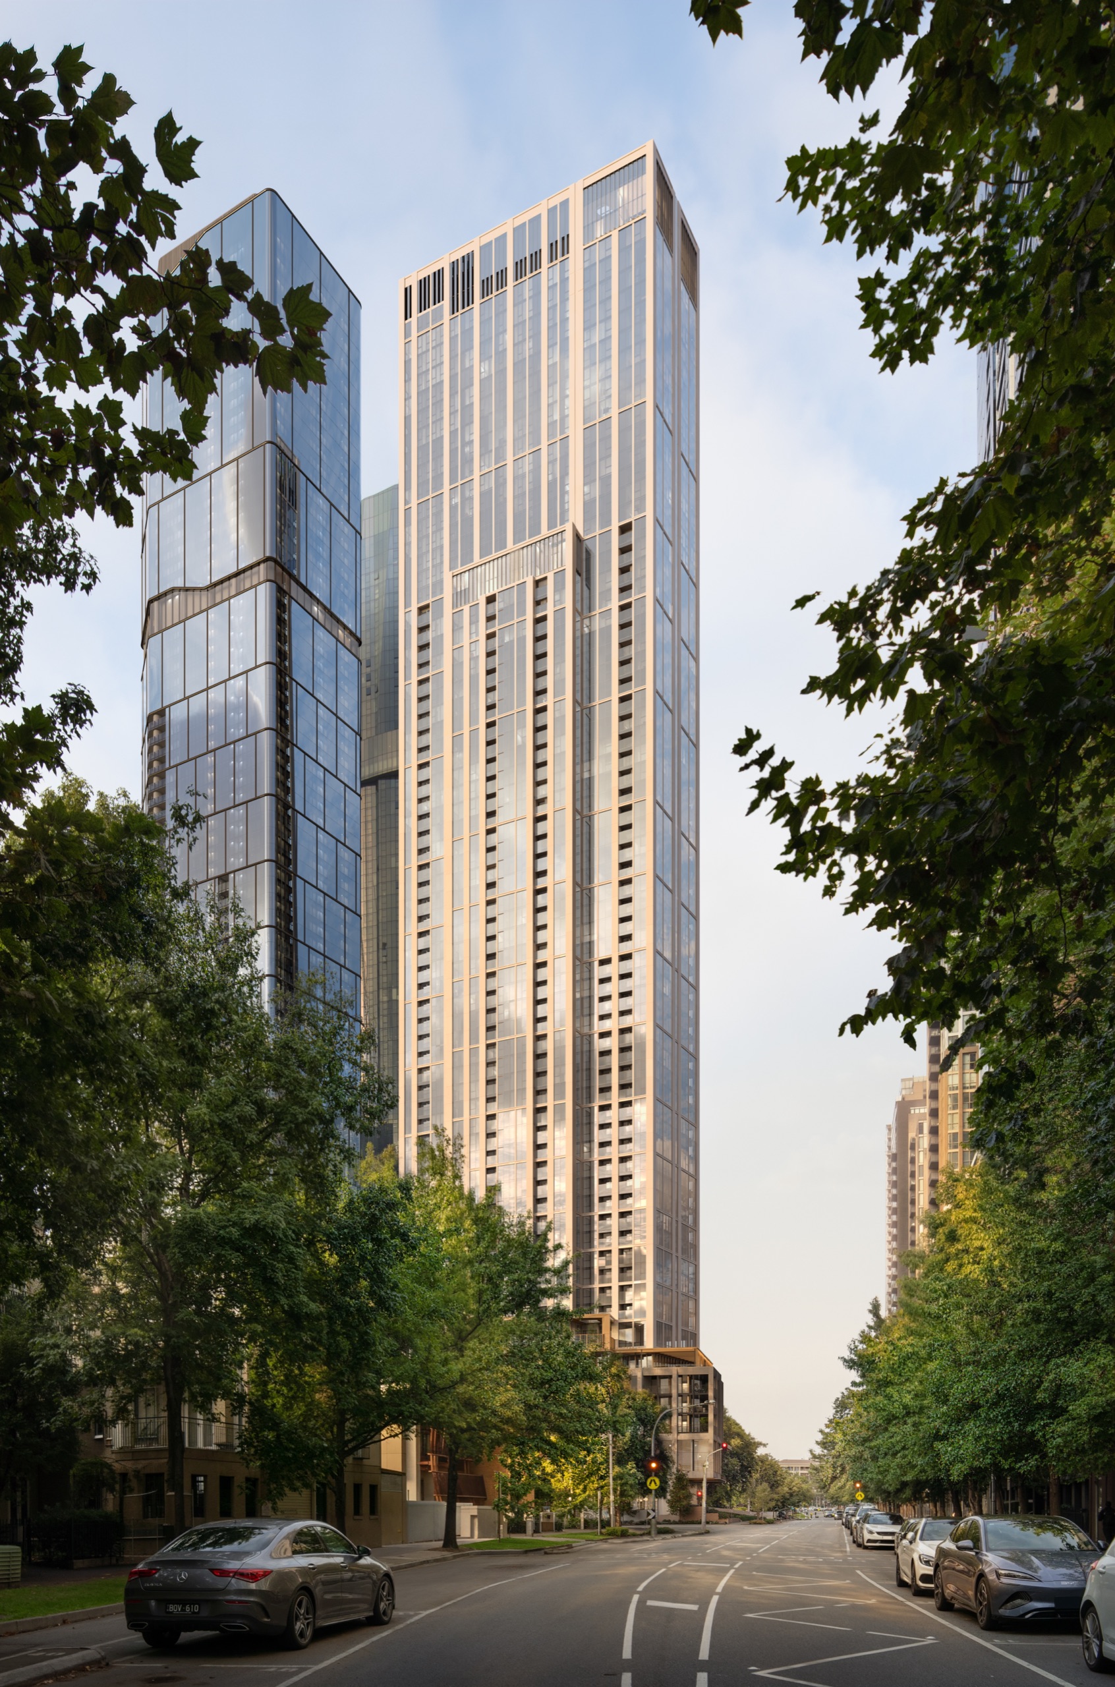
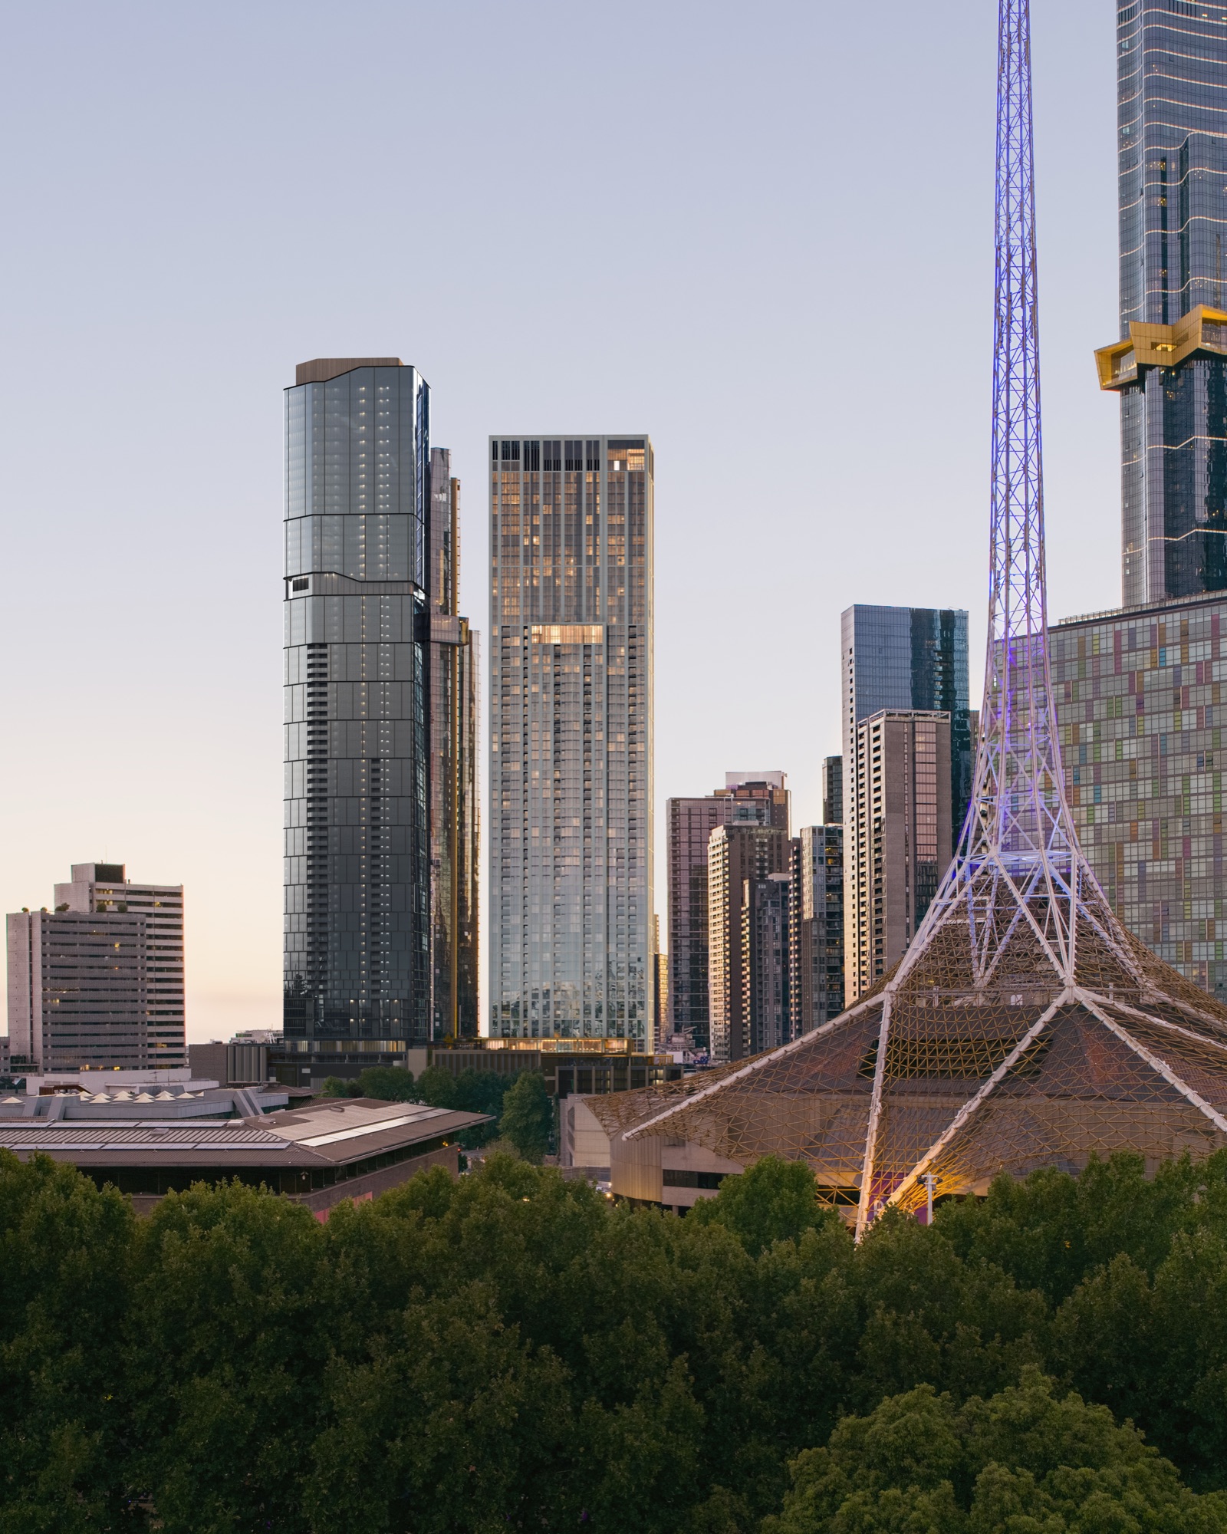
AURA tower rising on the boulevard at golden hour
Southbank · The tower
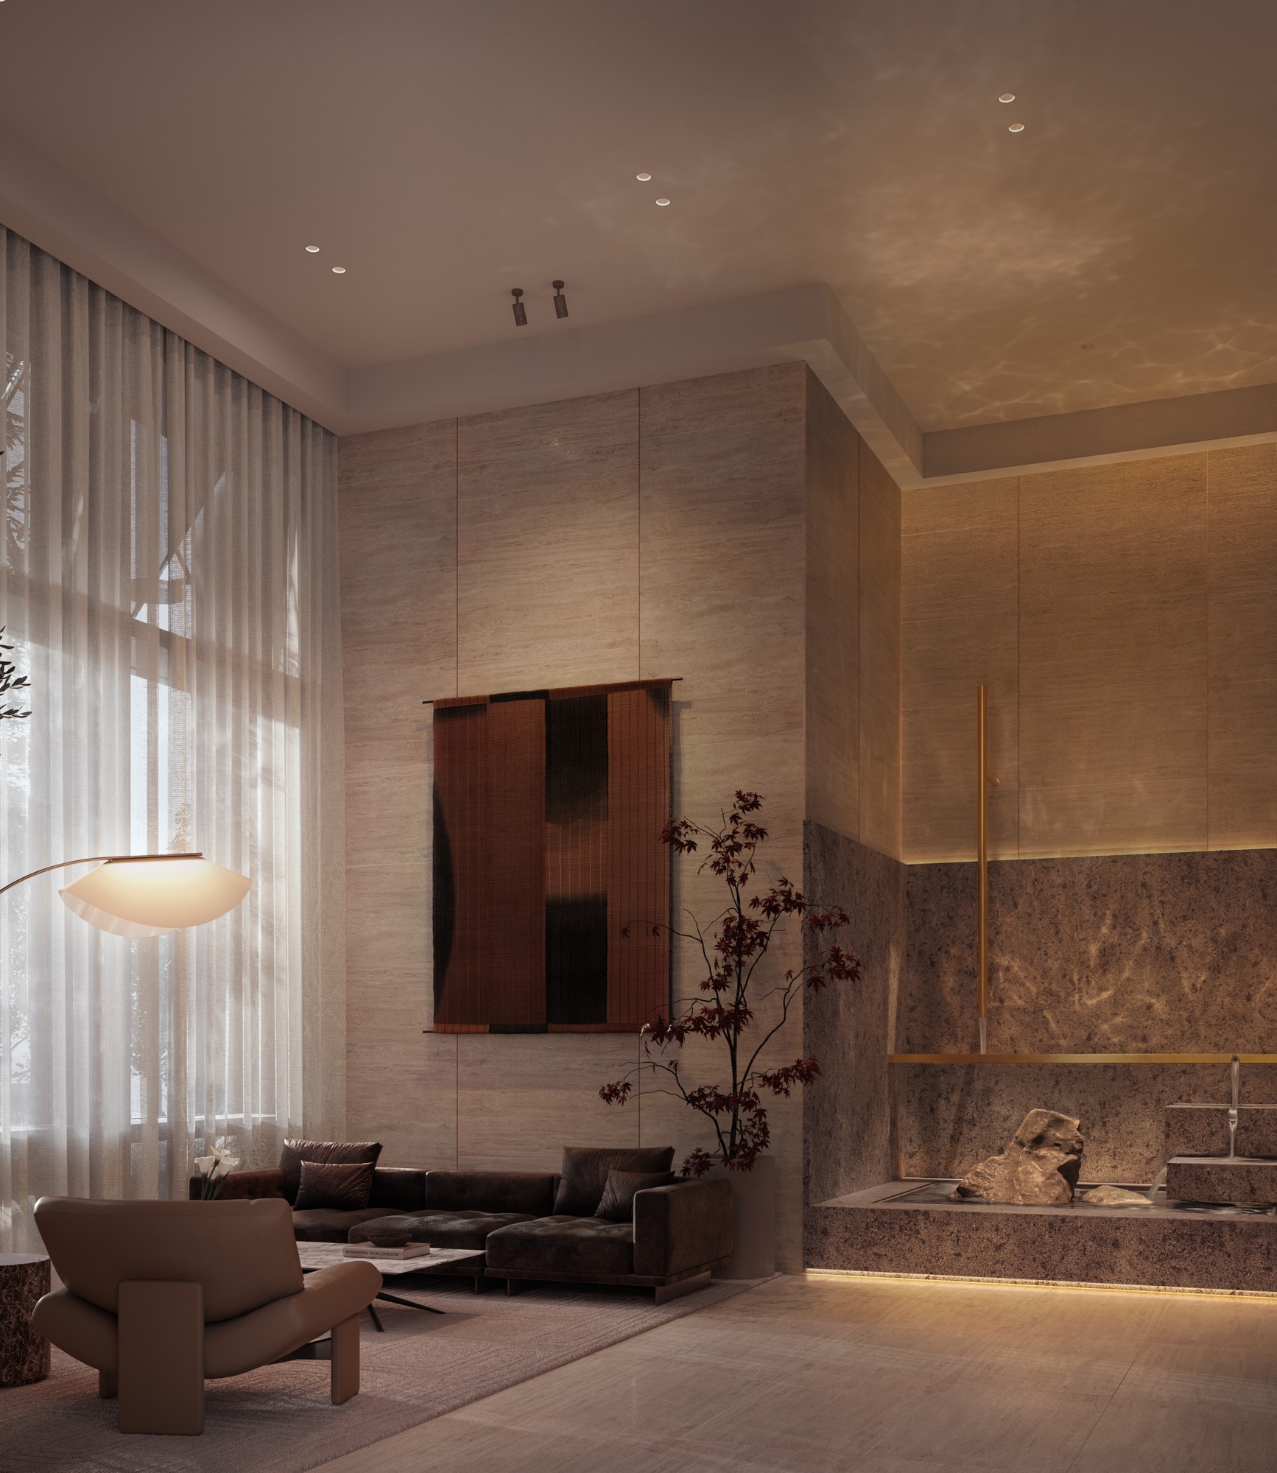
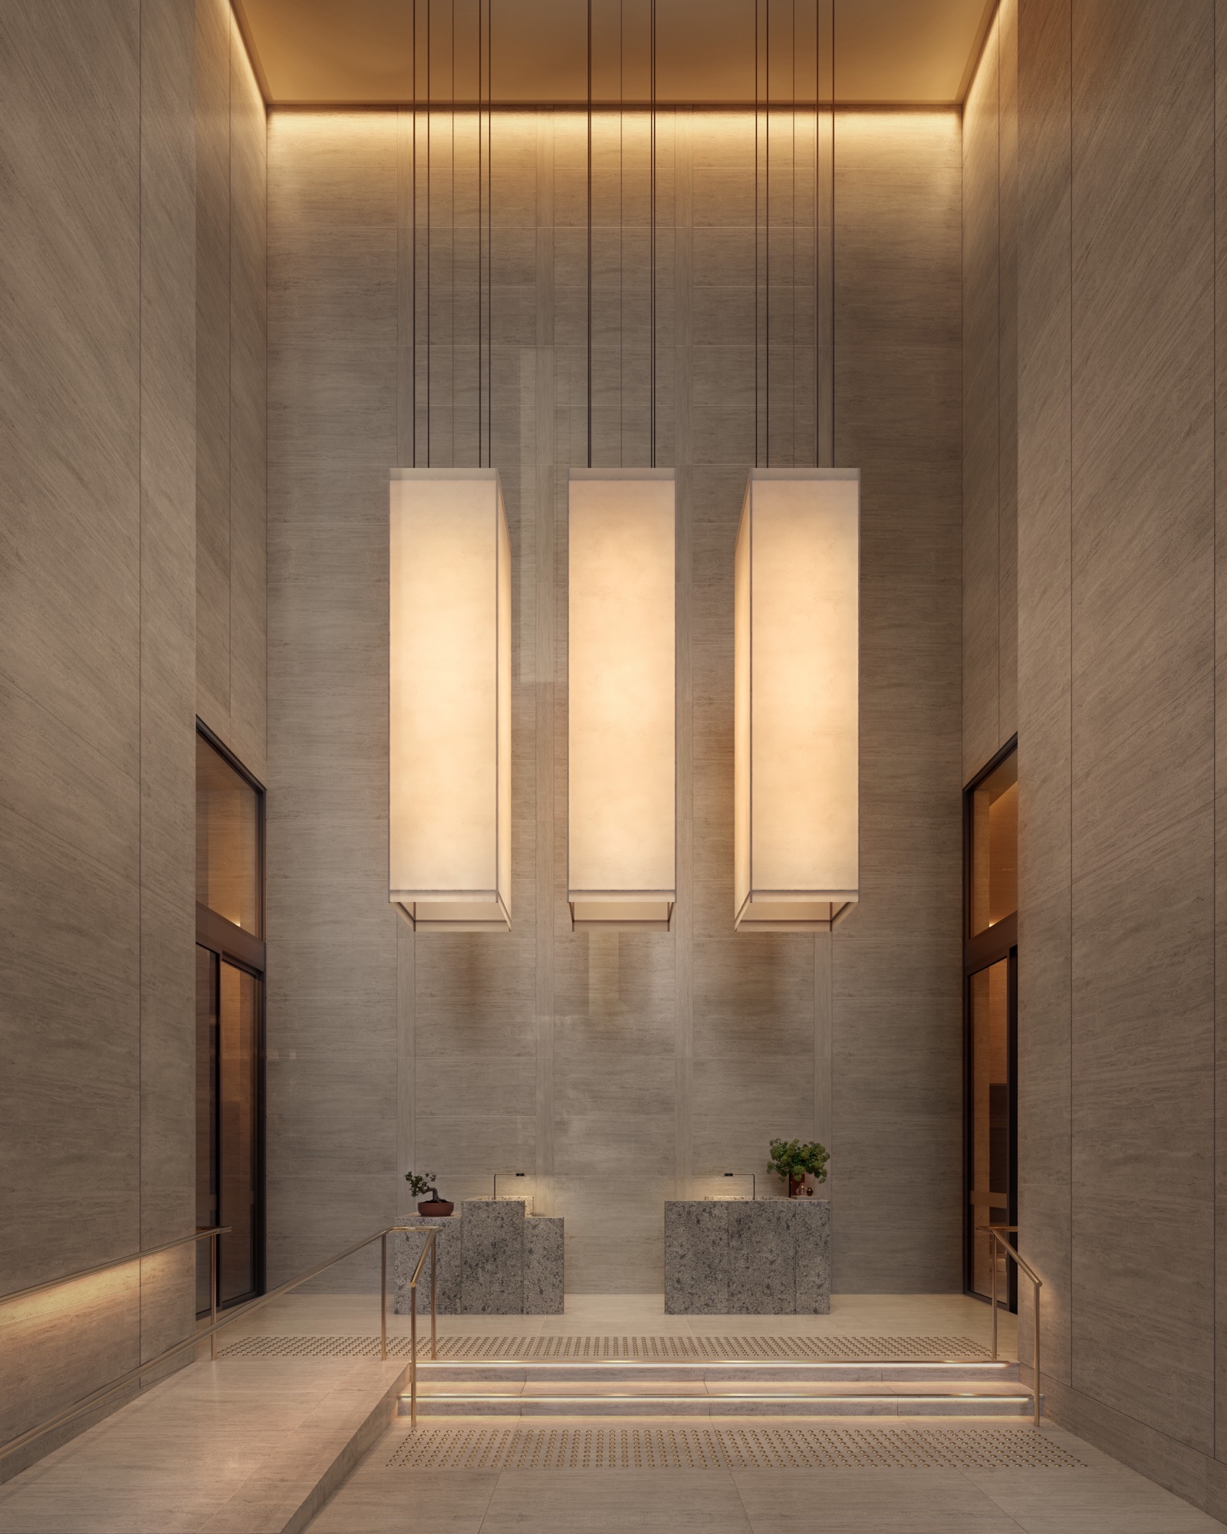
The premium ground-floor lobby with a water feature
Ground · Arrival
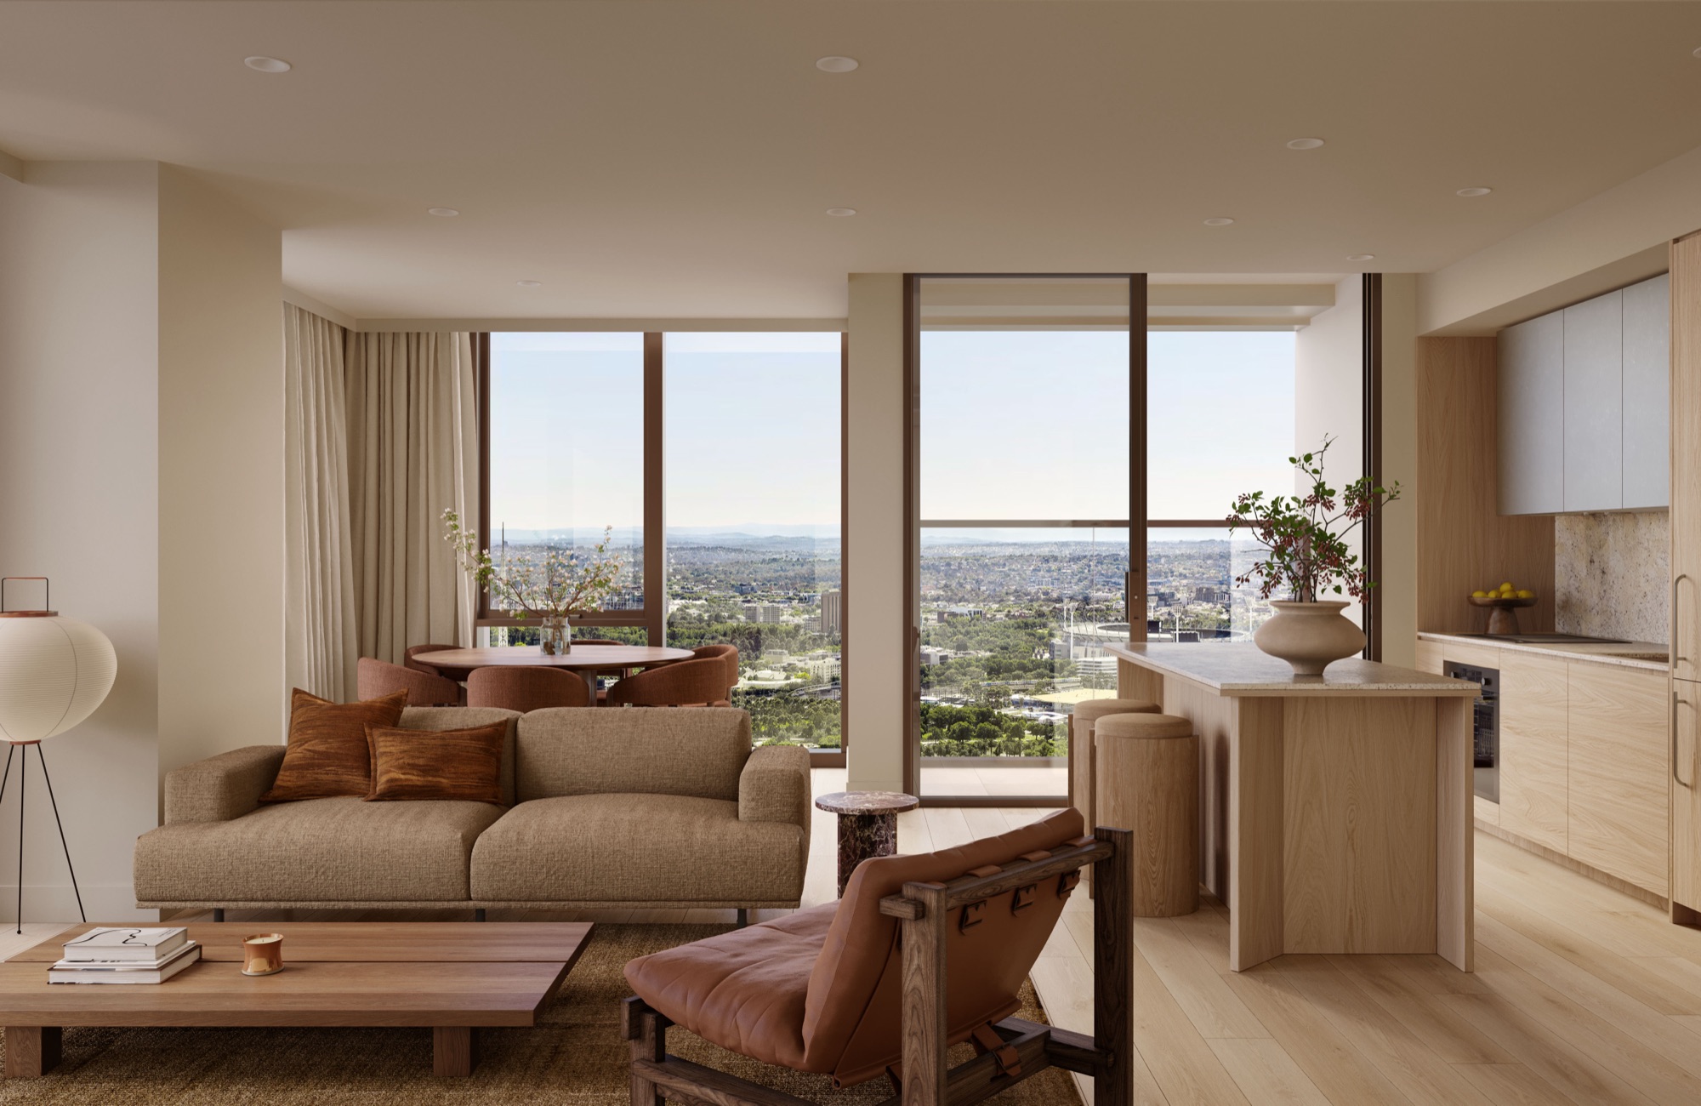
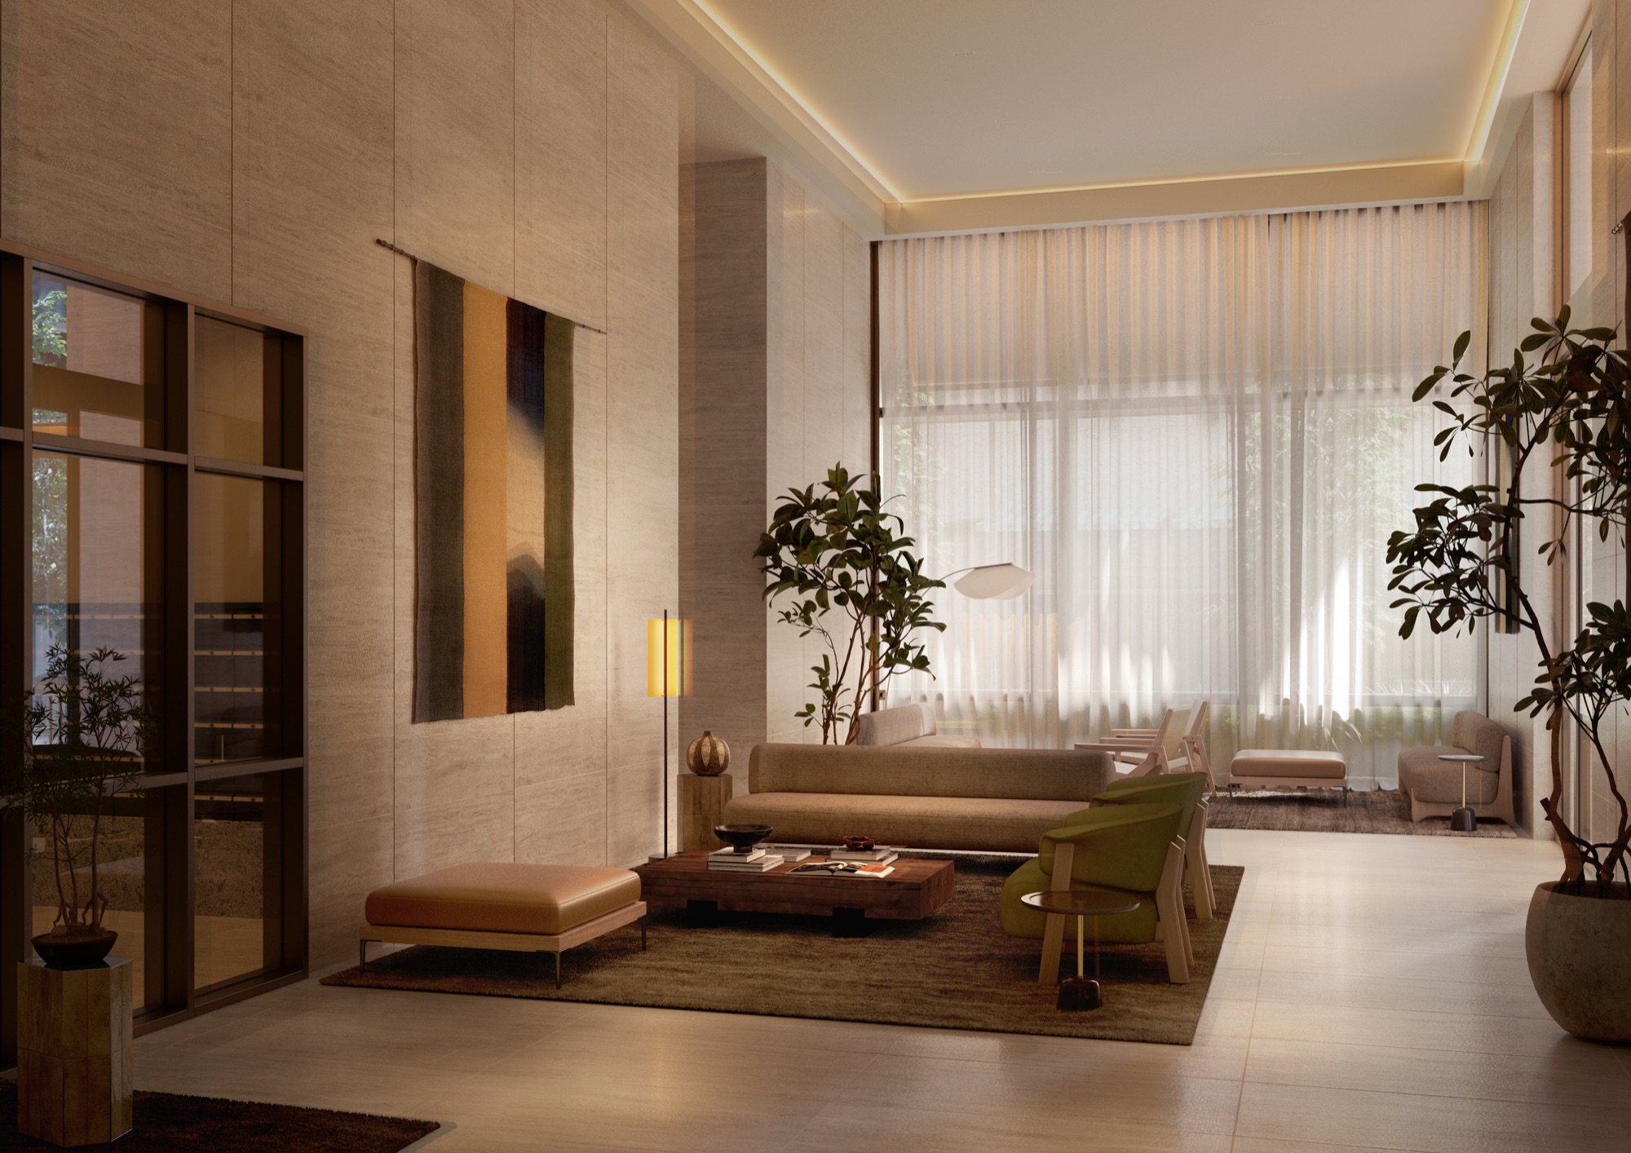
A warm living room framed by floor-to-ceiling glass
Residence · A meditation on time
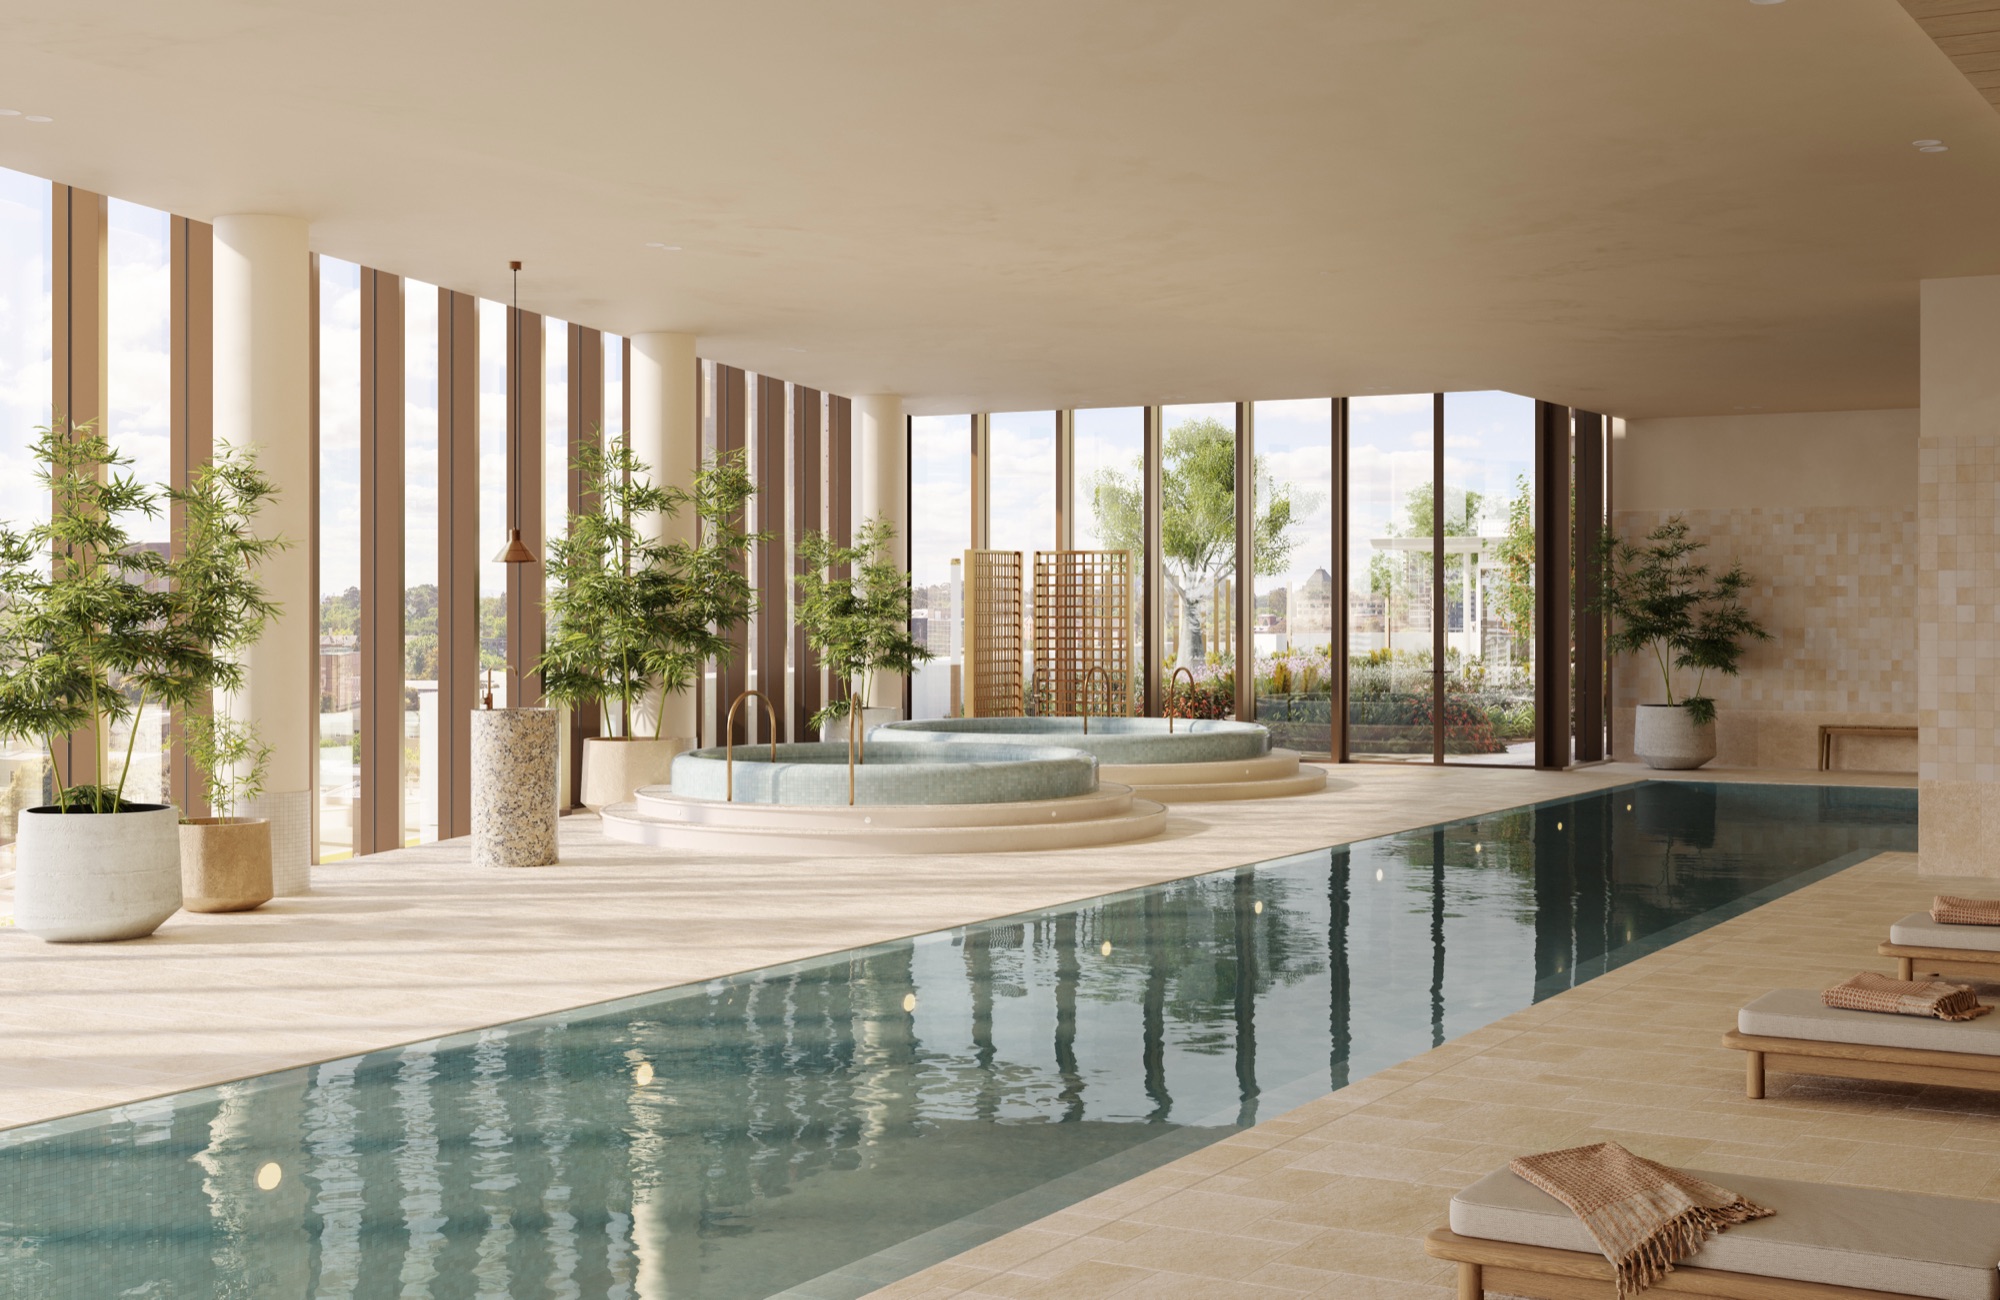
The 25-metre indoor pool on Level 7
Level 07 · The 25m pool
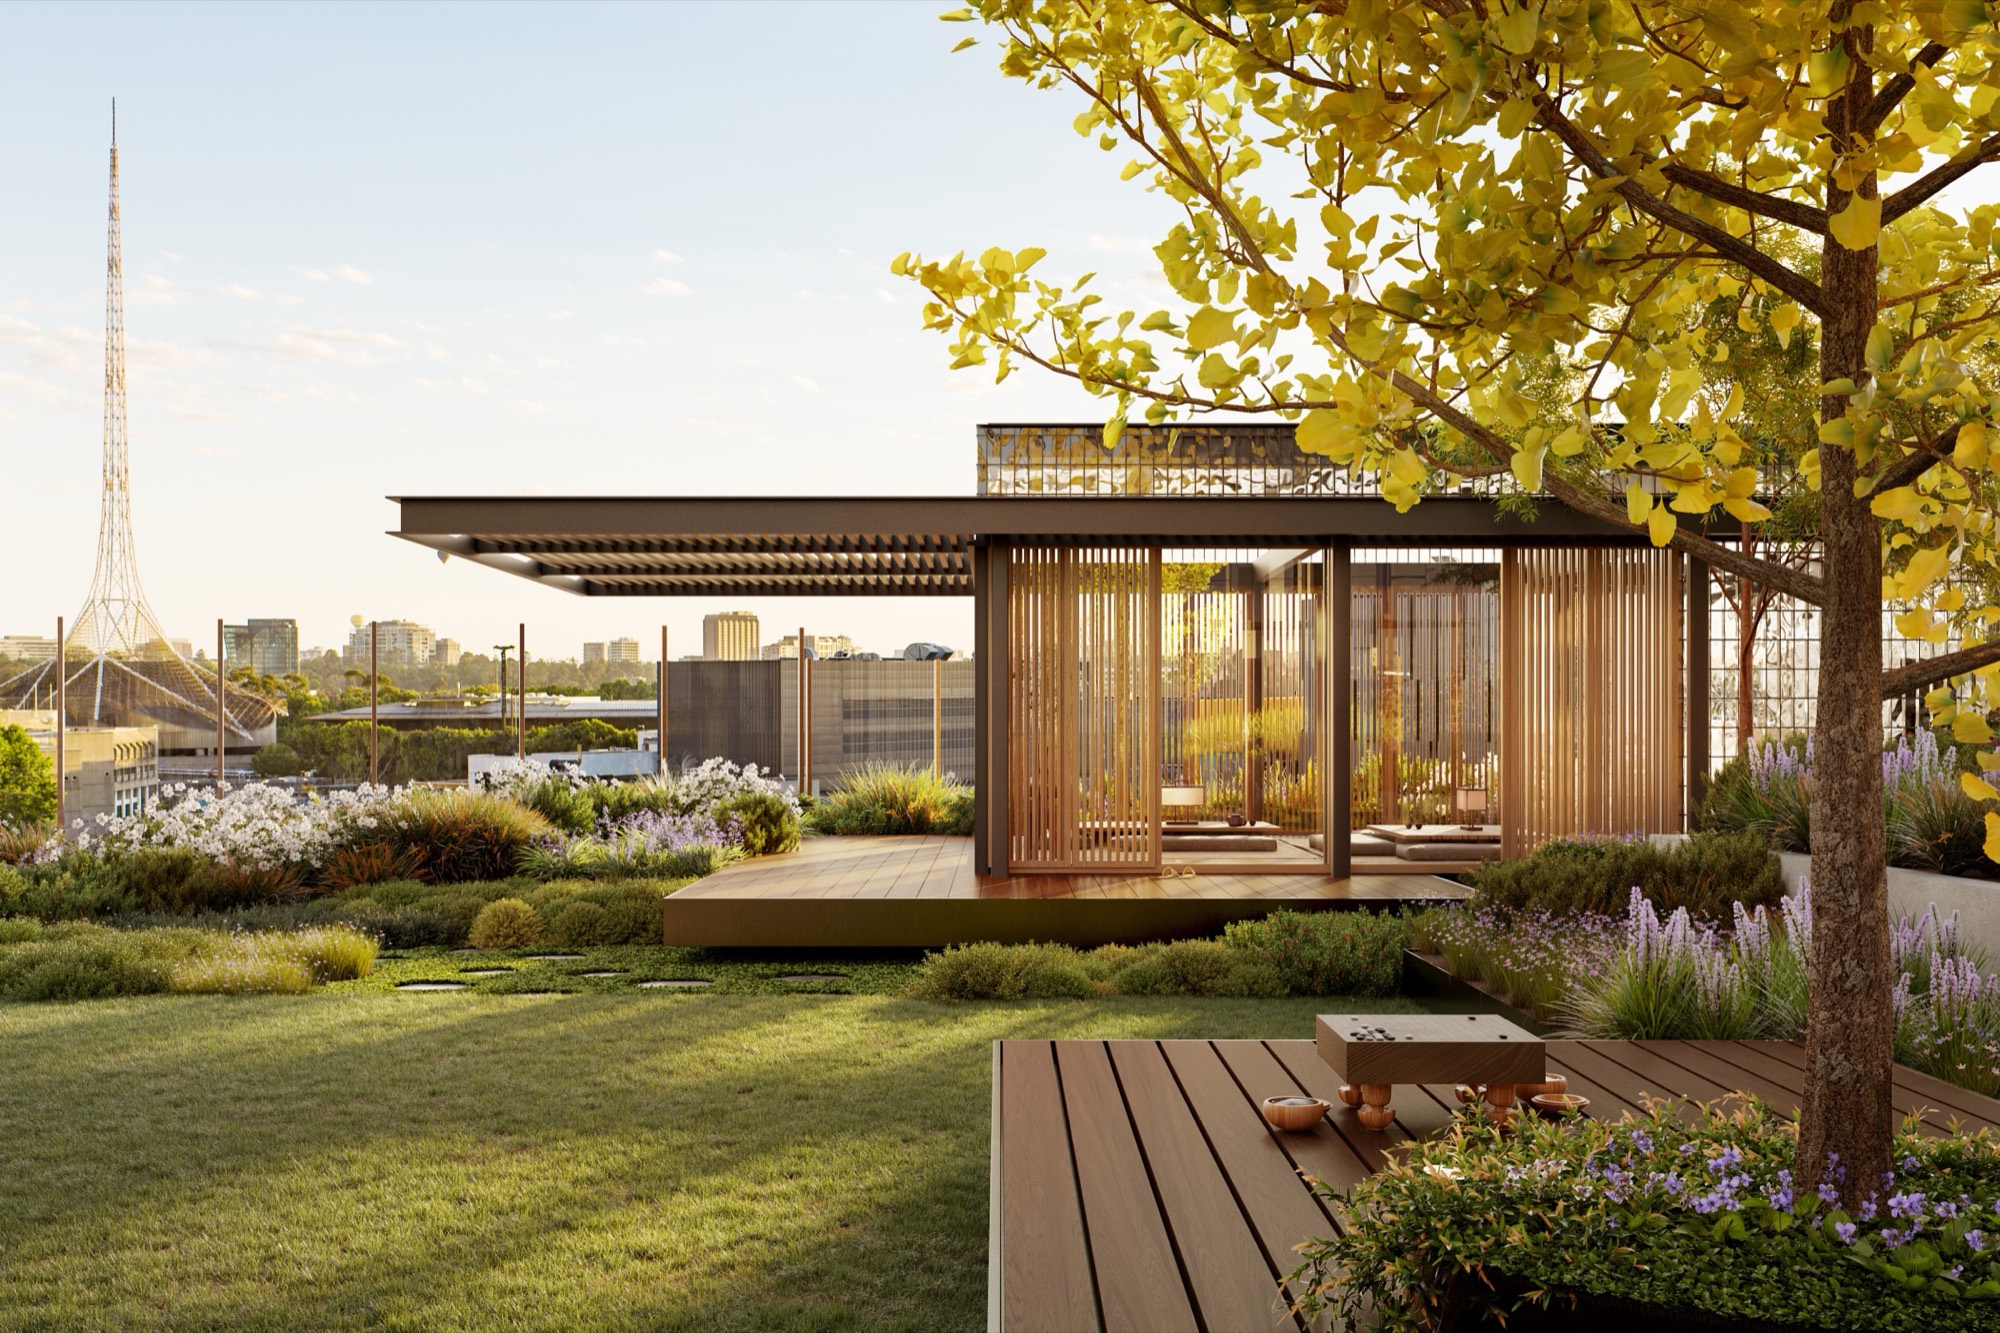
The rooftop Japanese garden with a teahouse pavilion
Level 07 · The Japanese garden
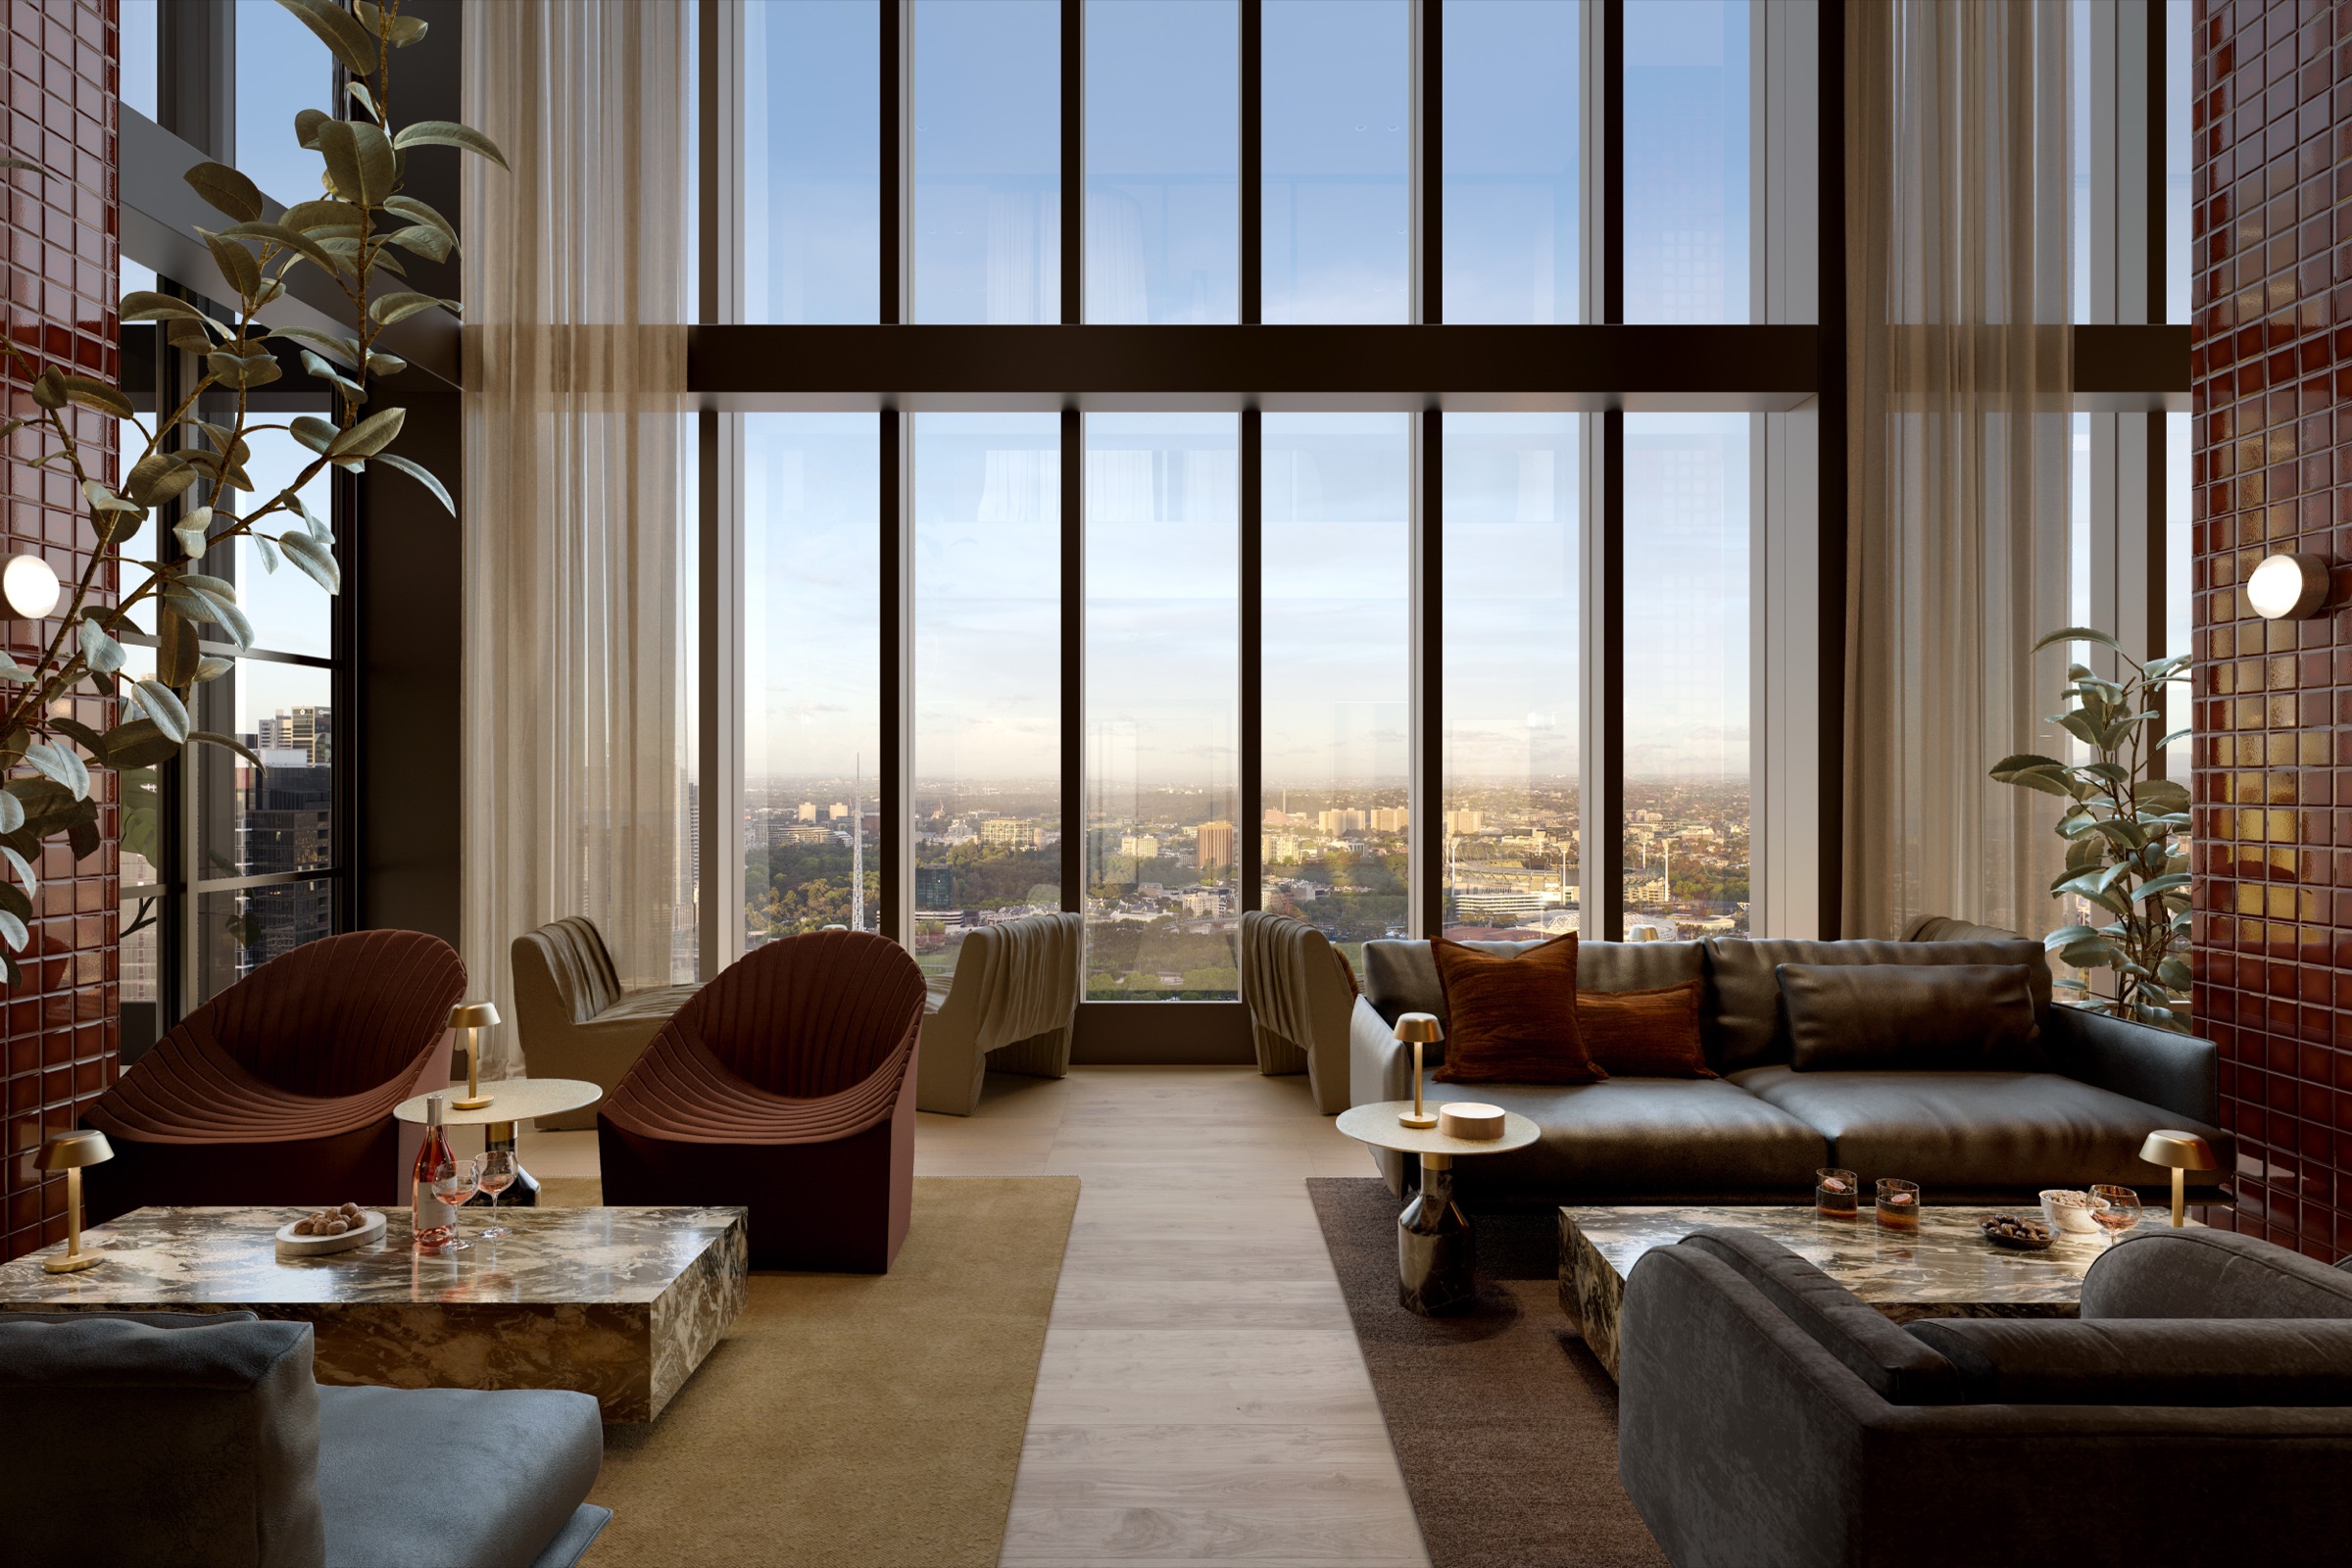
The double-height Meridian Club grand lounge on Level 49
Level 49 · The Grand Lounge
The Cumulus Club sunset lounge on Level 66
Level 66 · The sunset lounge
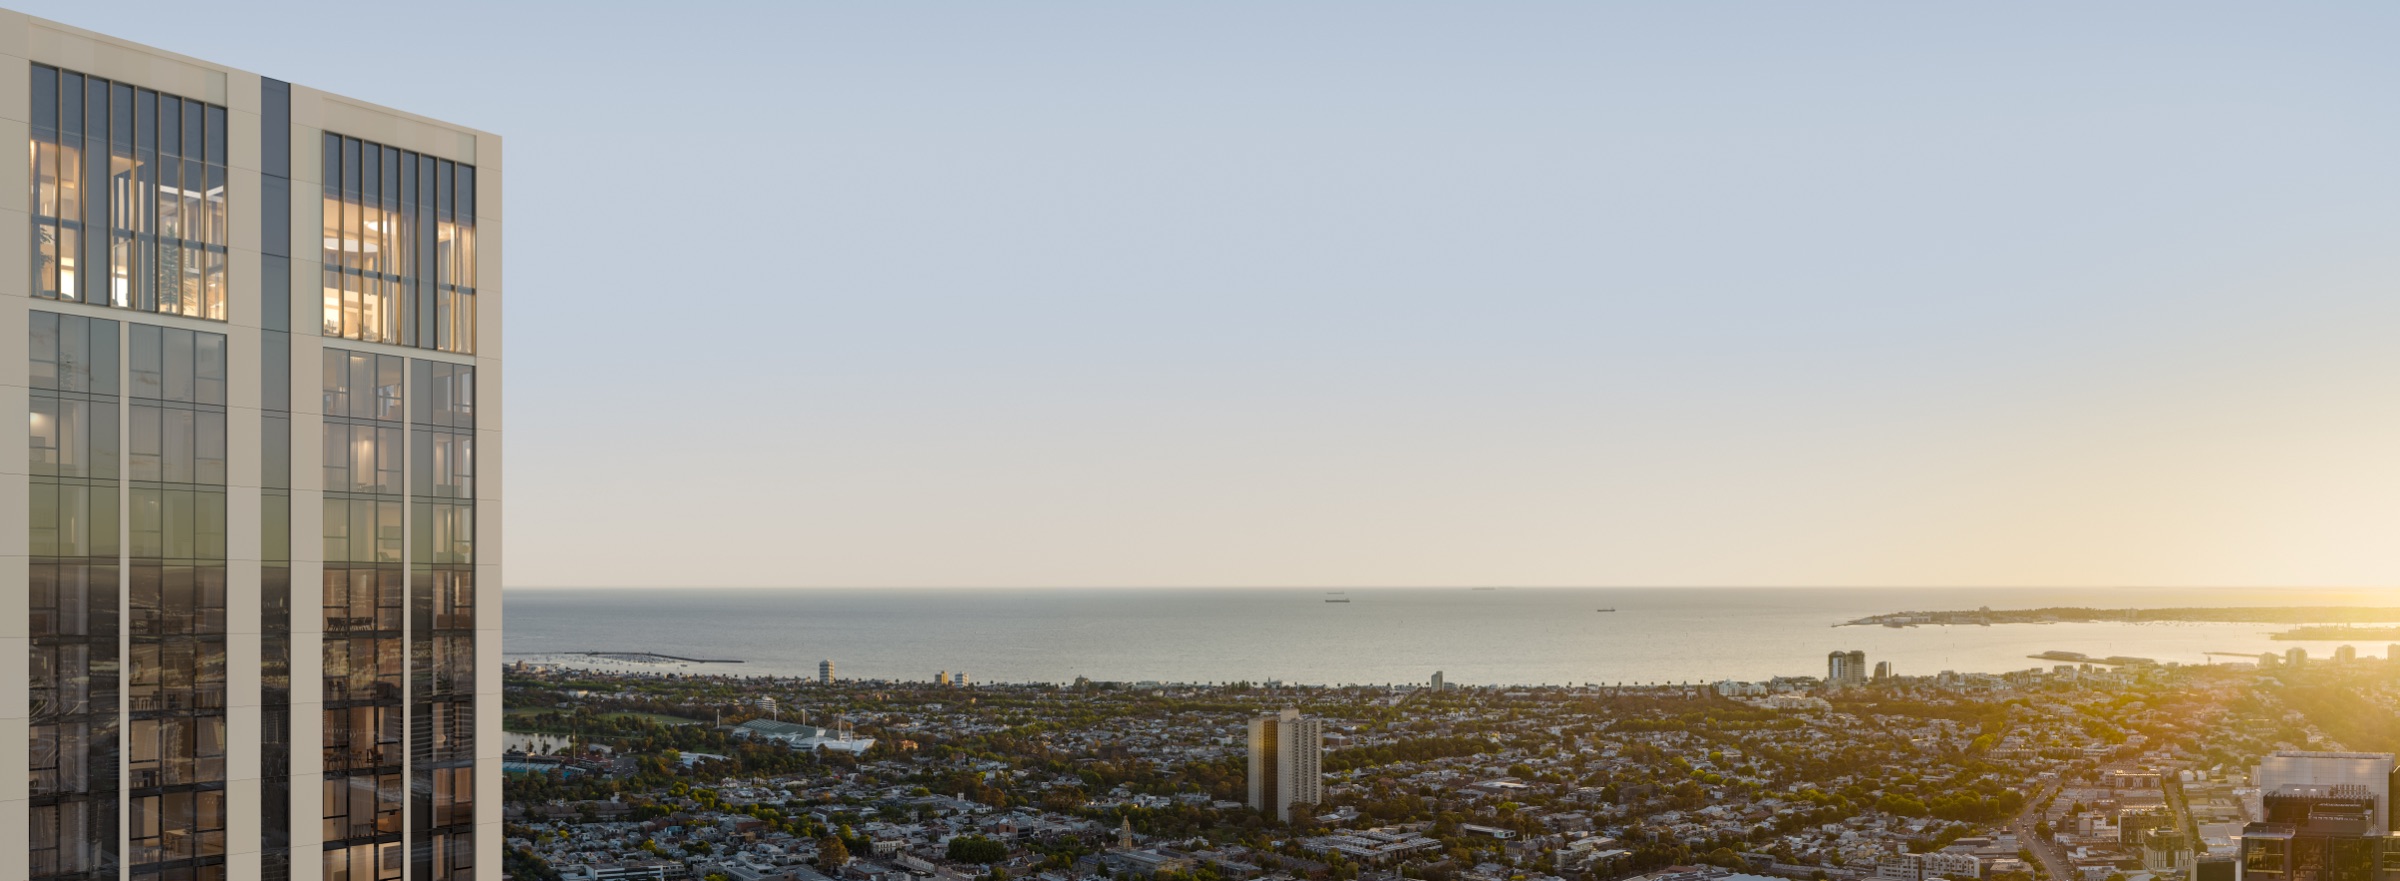
Port Phillip Bay at sunset from the upper levels
Sky · Port Phillip Bay
Chapter 01 · The building The idea

A vertical wellness ecosystem.

AURA is the defining gateway tower of Melbourne Square, OSK Property's masterplanned Southbank precinct, rising 67 levels around the 3,745 square metre Kennedy Park and its waterfall. Architecture by COX, interiors by DKO, landscape by Oculus. There are 673 residences, now selling, with construction from late 2026.

The design reads as a meditation on time: warm engineered timber, natural stone and earth tones, with a Japanese Genkan entry in every home. Body, mind and spirit rise through the tower as three amenity clubs, each its own state of mind.

Japanese calm, natural Australian beauty.

The AURA podium at street level
The podium on Hoff Boulevard
The warm timber residential lobby
The residential lobby
Chapter 02 · Ground Ground · Arrival

A park for a front garden.

At the base, a 3,745 square metre park with a waterfall, a full-line Woolworths and childcare on site. Then a Genkan threshold and a water-feature lobby in warm timber and stone.

The arrival entrance off the boulevard
The arrival
The lobby water feature
The water feature
The bronze facade at street level
The bronze facade
Chapter 03 · Level 07 Level 07 · The body

AURA Club and AURA Gardens.

The wellness floor: movement, water and recovery, opening onto a Japanese garden in the sky.

The 25-metre heated indoor pool on Level 7
The 25-metre heated indoor pool
  1. 25-metre heated indoor pool
  2. Hot spa and cold plunge
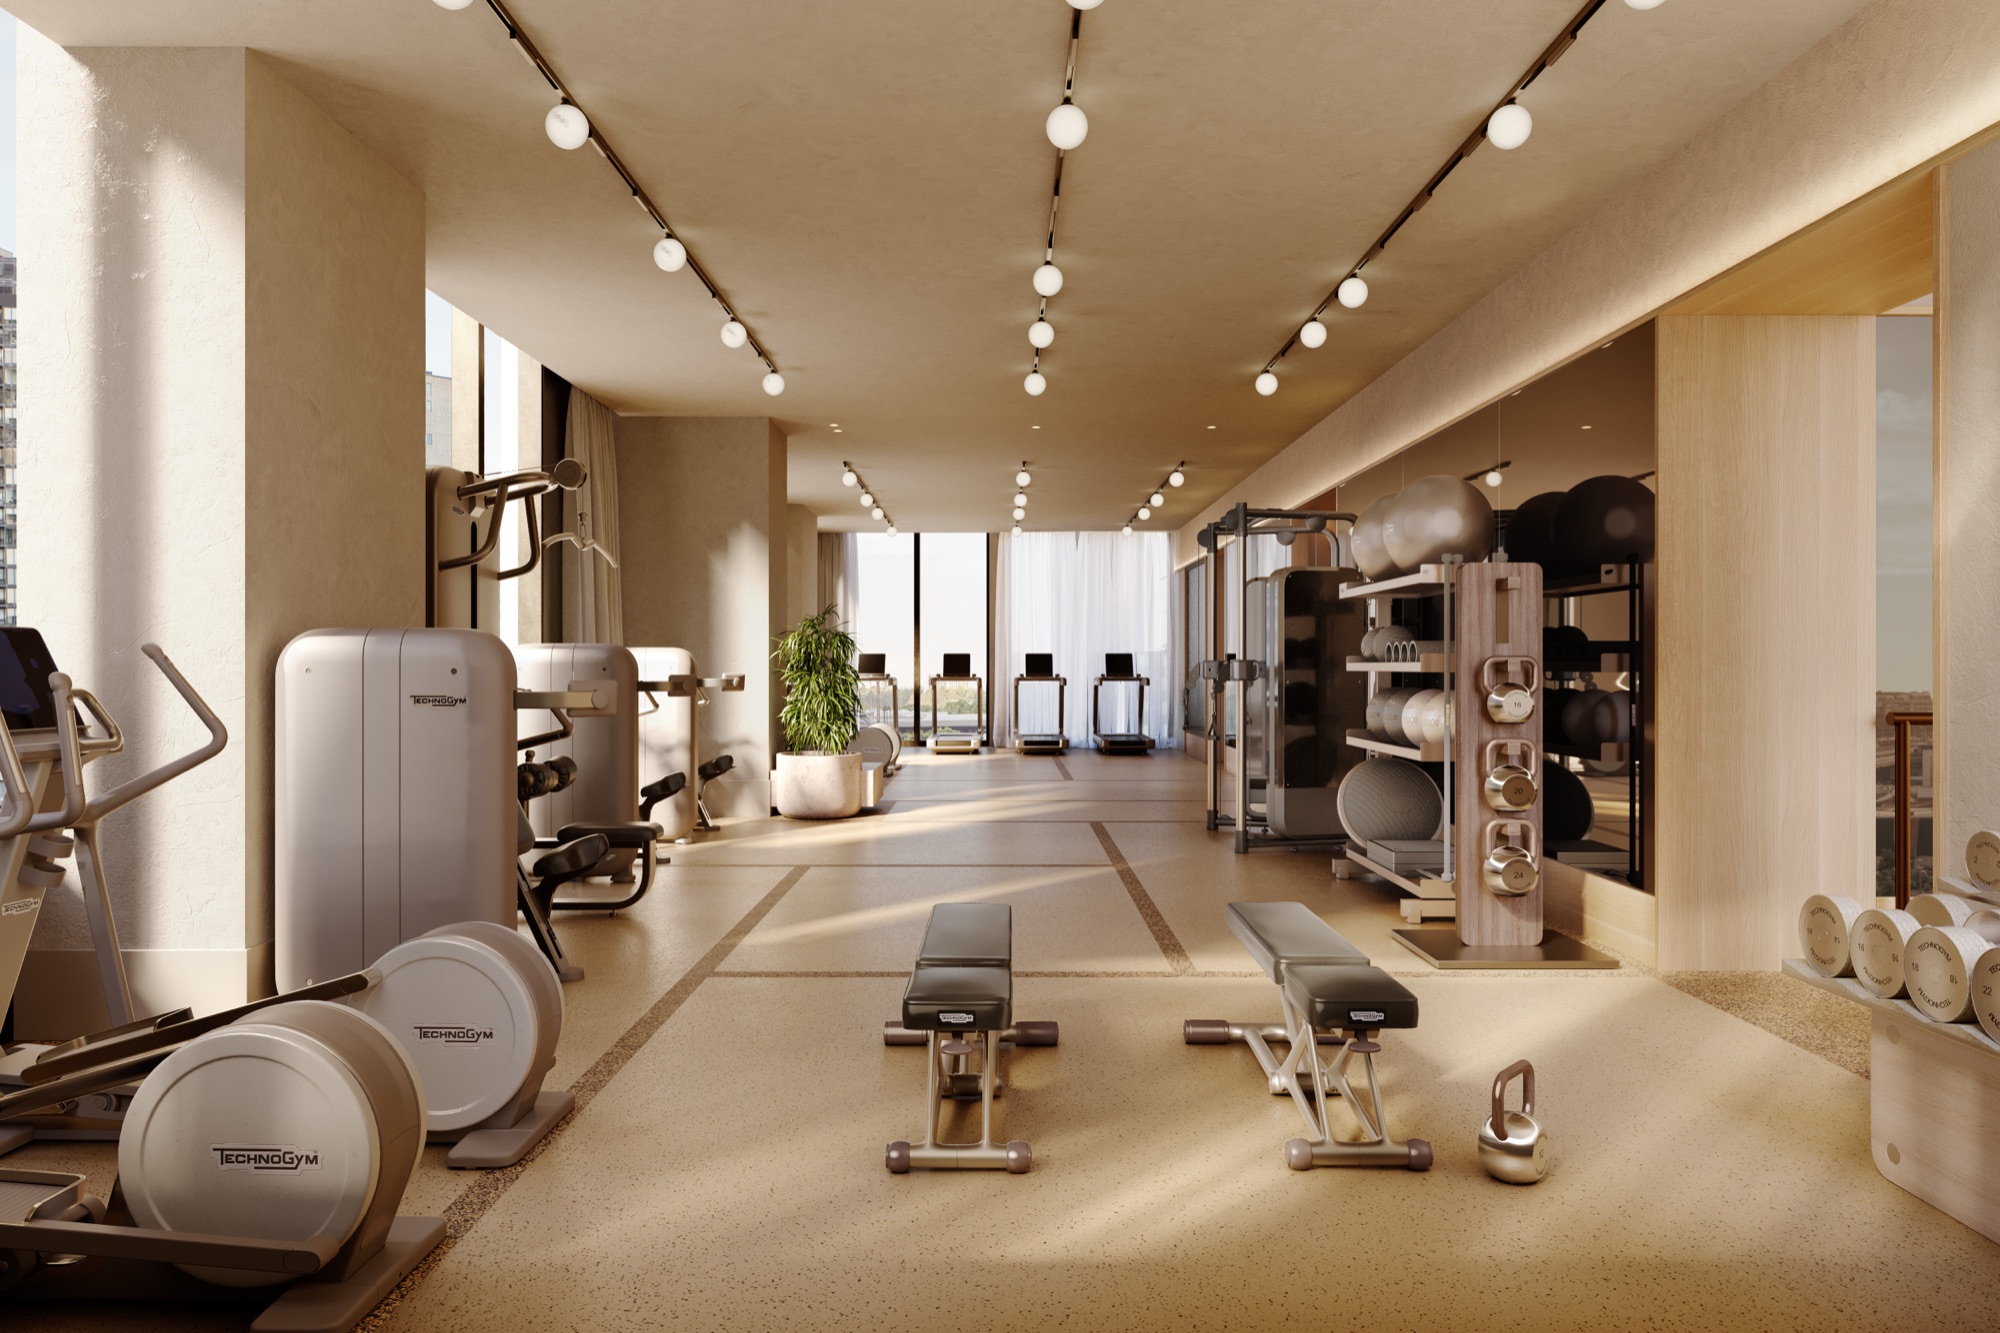
  3. Performance gym
  4. Reformer pilates studio
  5. Sauna and steam
  6. Yoga and meditation
  7. Golf simulator
  8. Cinema and karaoke
  9. Music room
  10. Games lounge and a work-from-home library
The gym at AURA Club
The gym
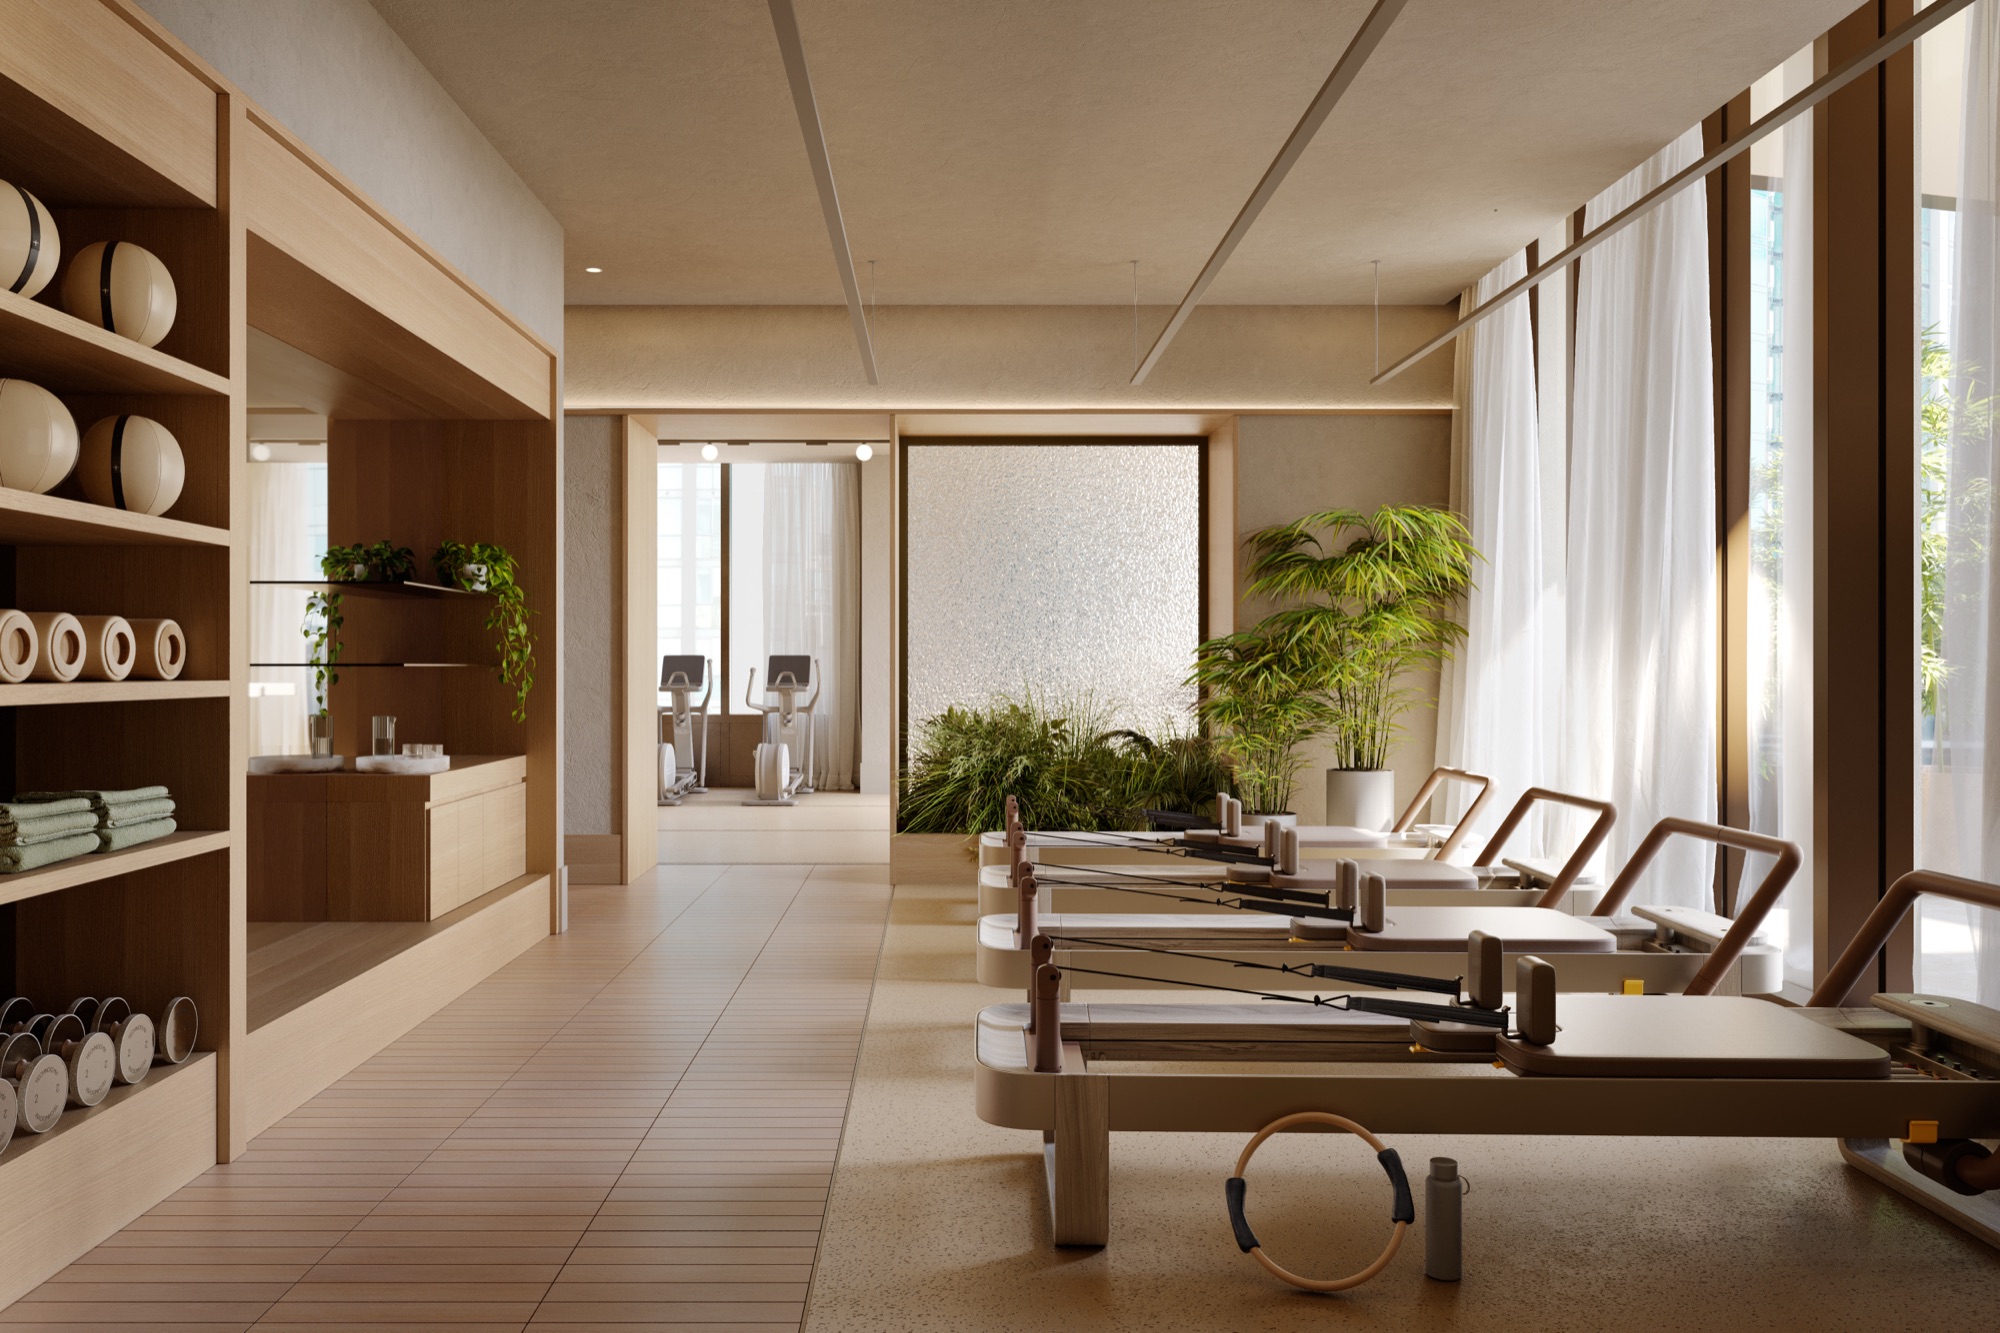
The reformer pilates studio
Reformer pilates
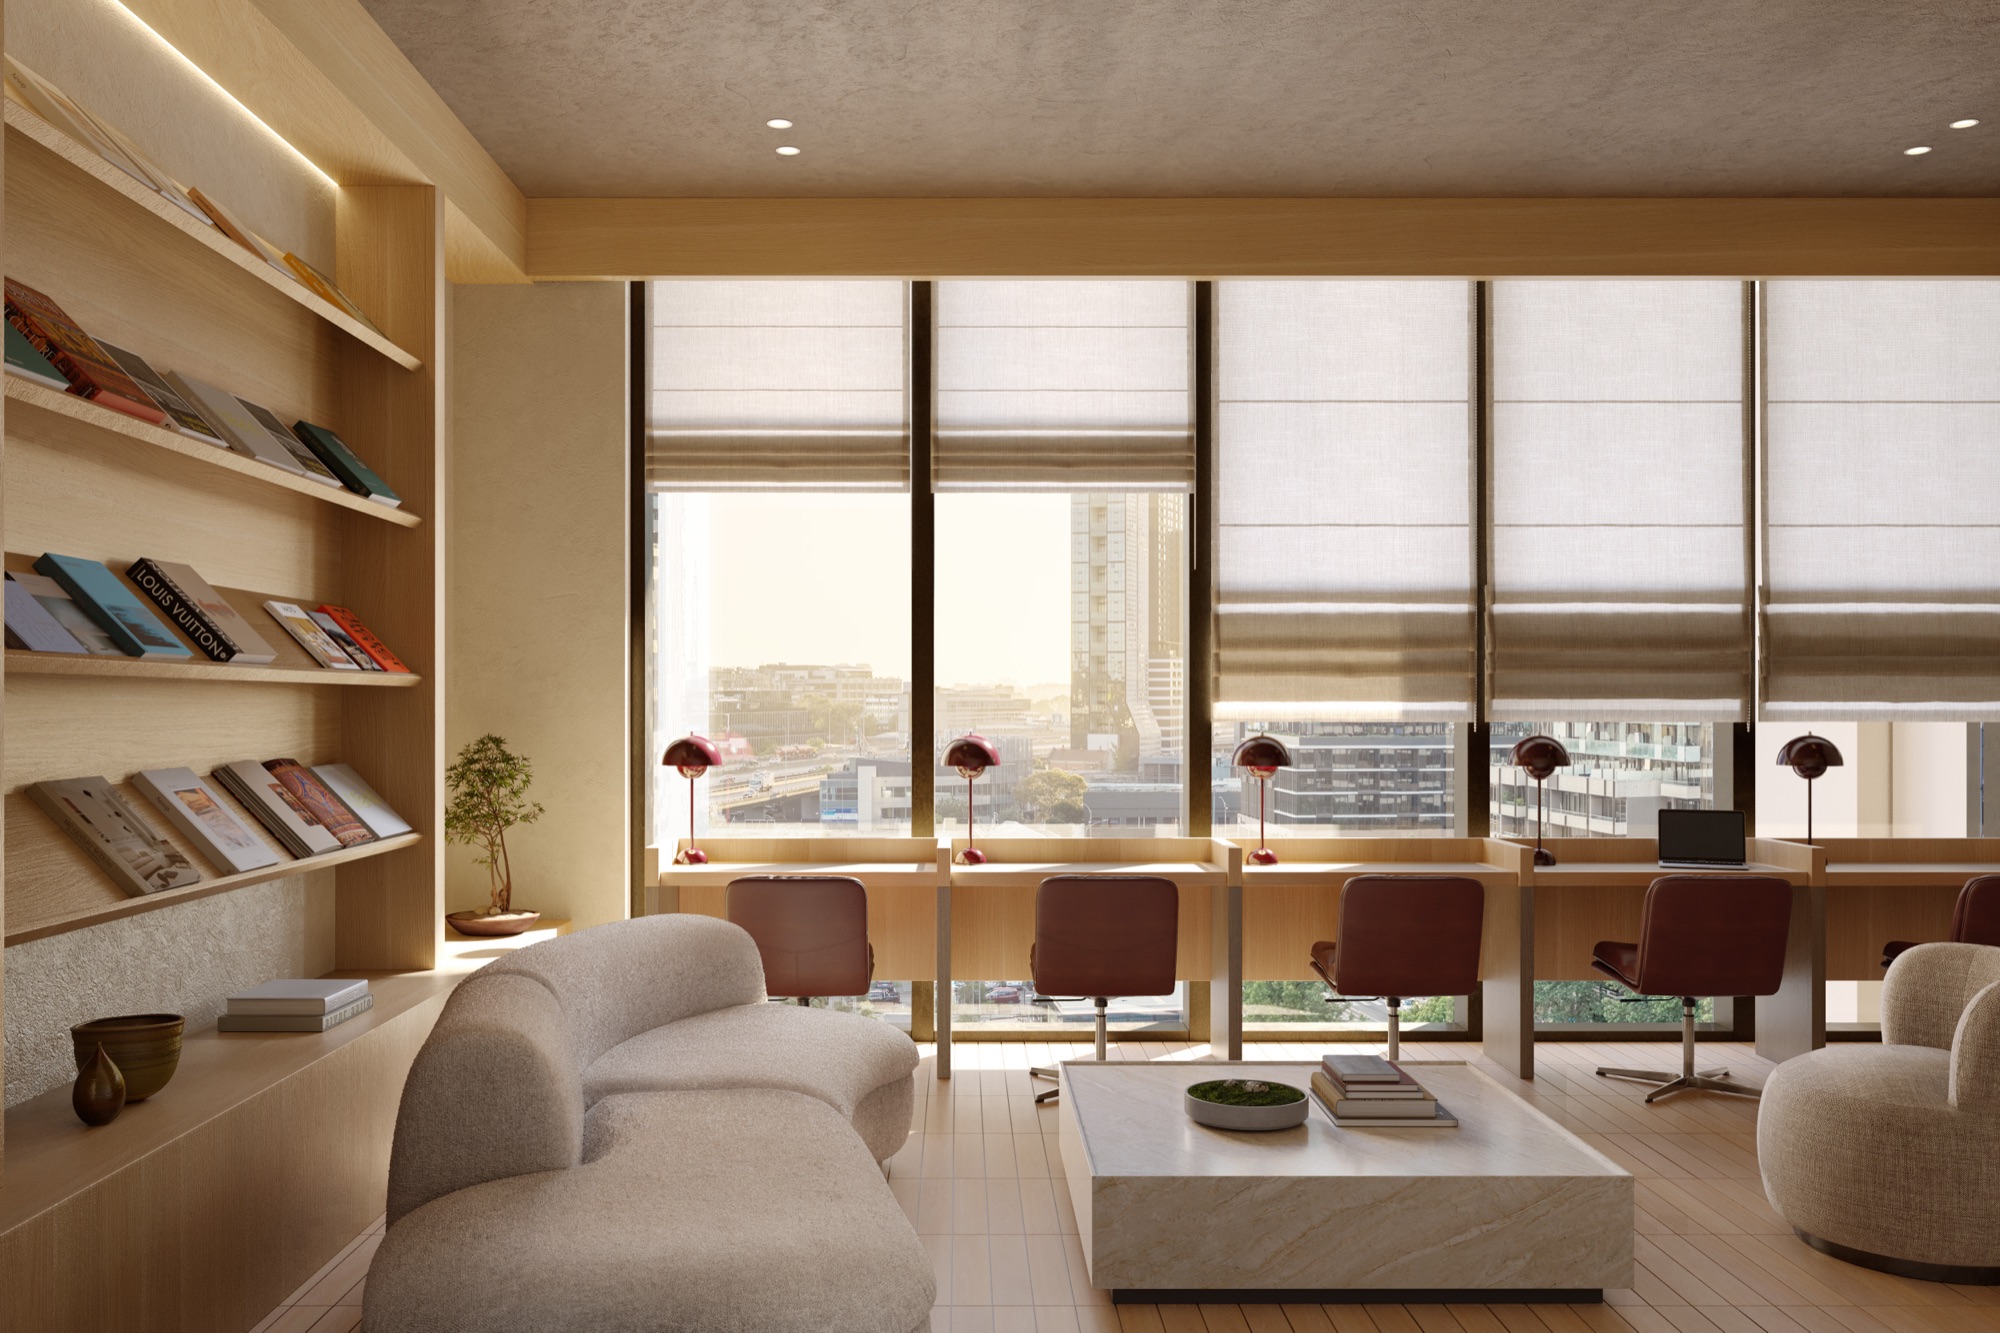
The work-from-home lounge and library
The library lounge
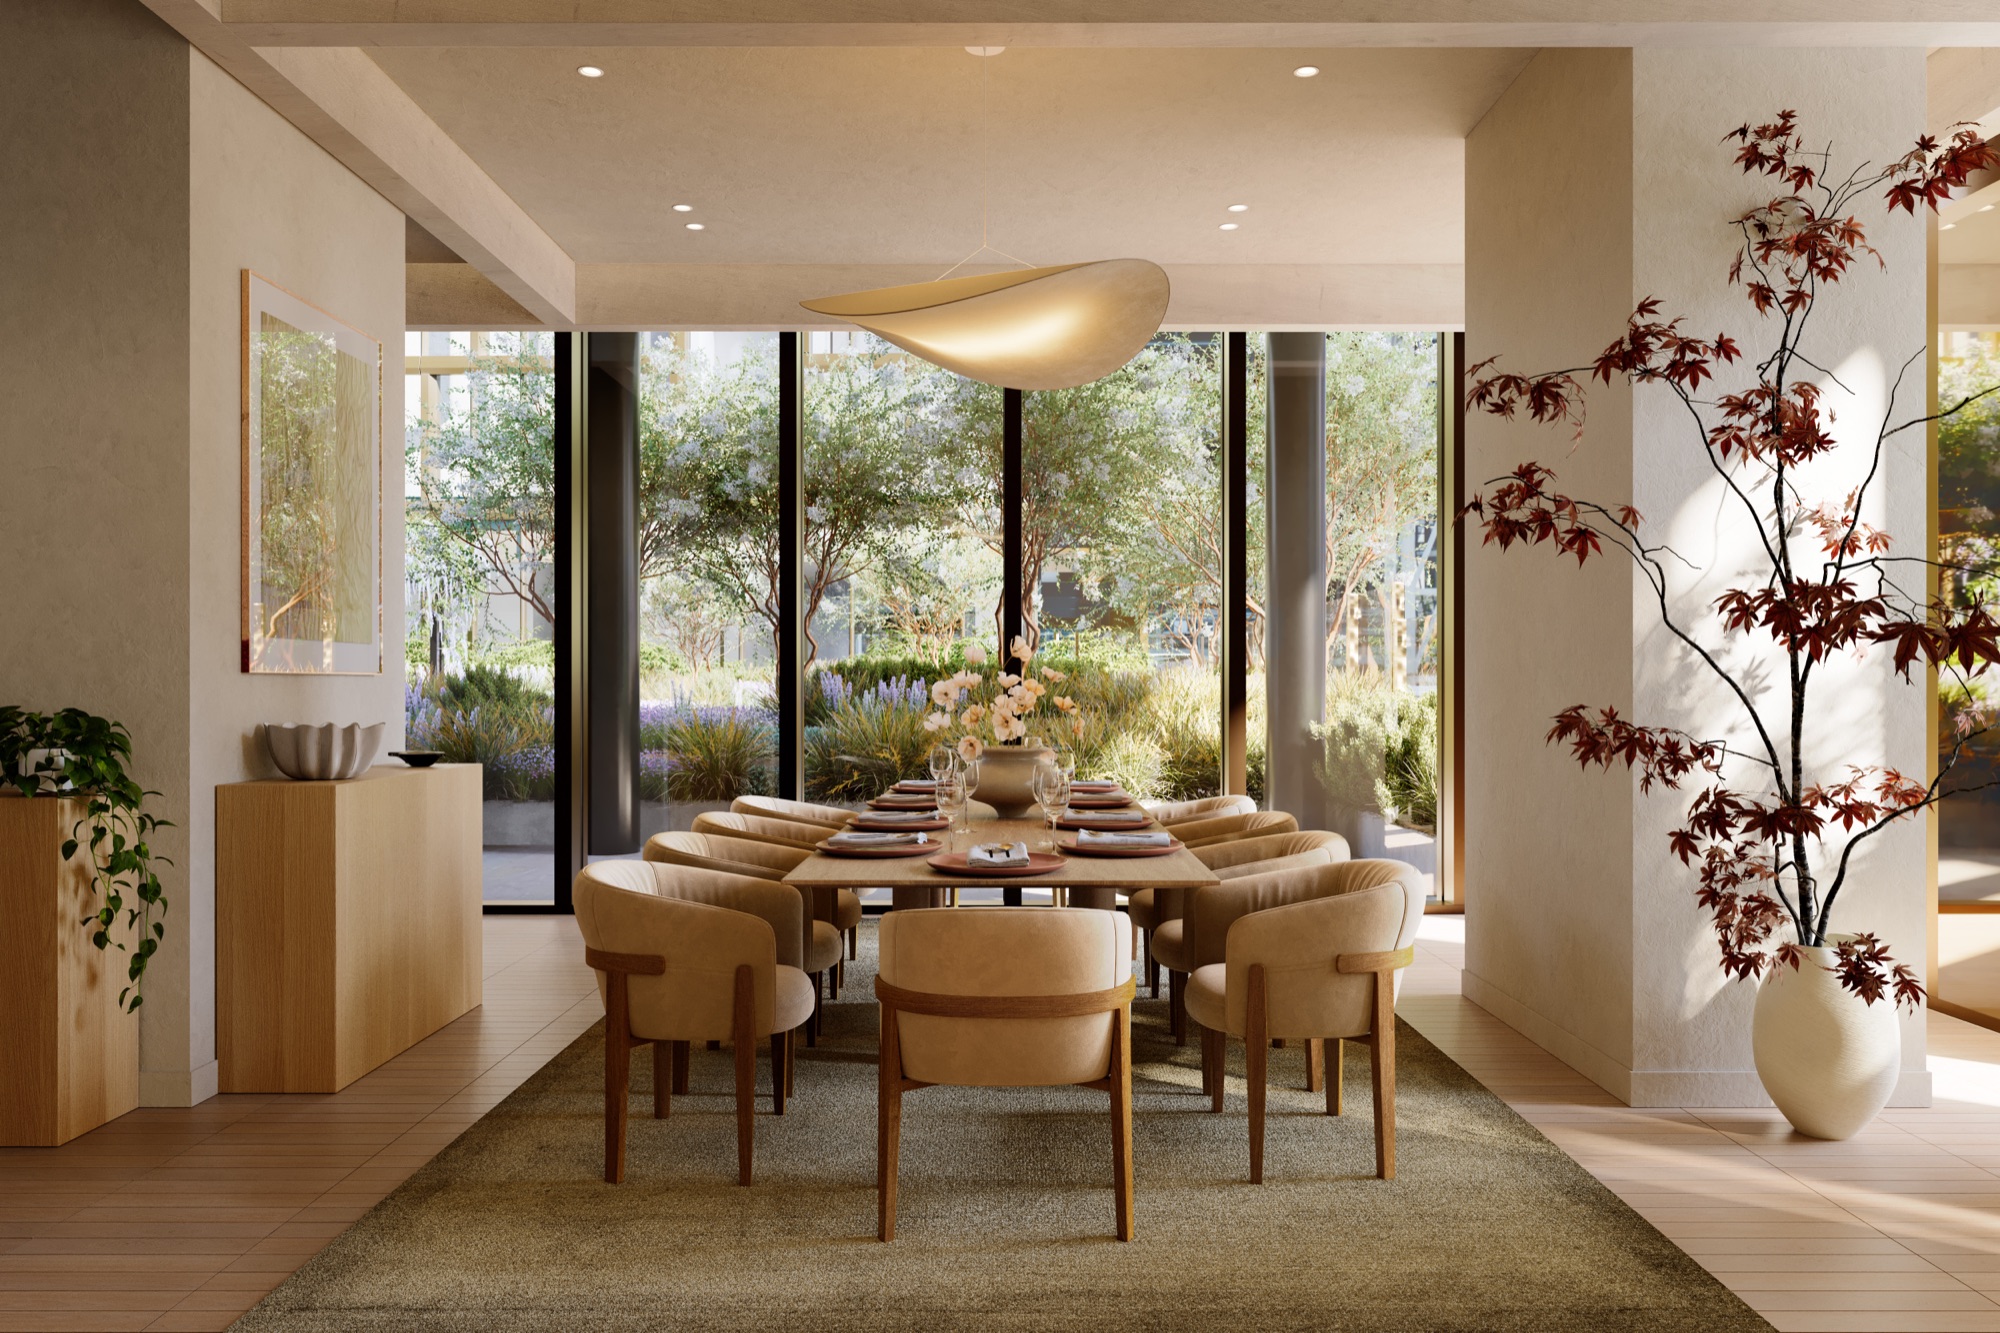
A private dining room
Private dining
AURA Gardens · Level 07

A garden held in the sky.

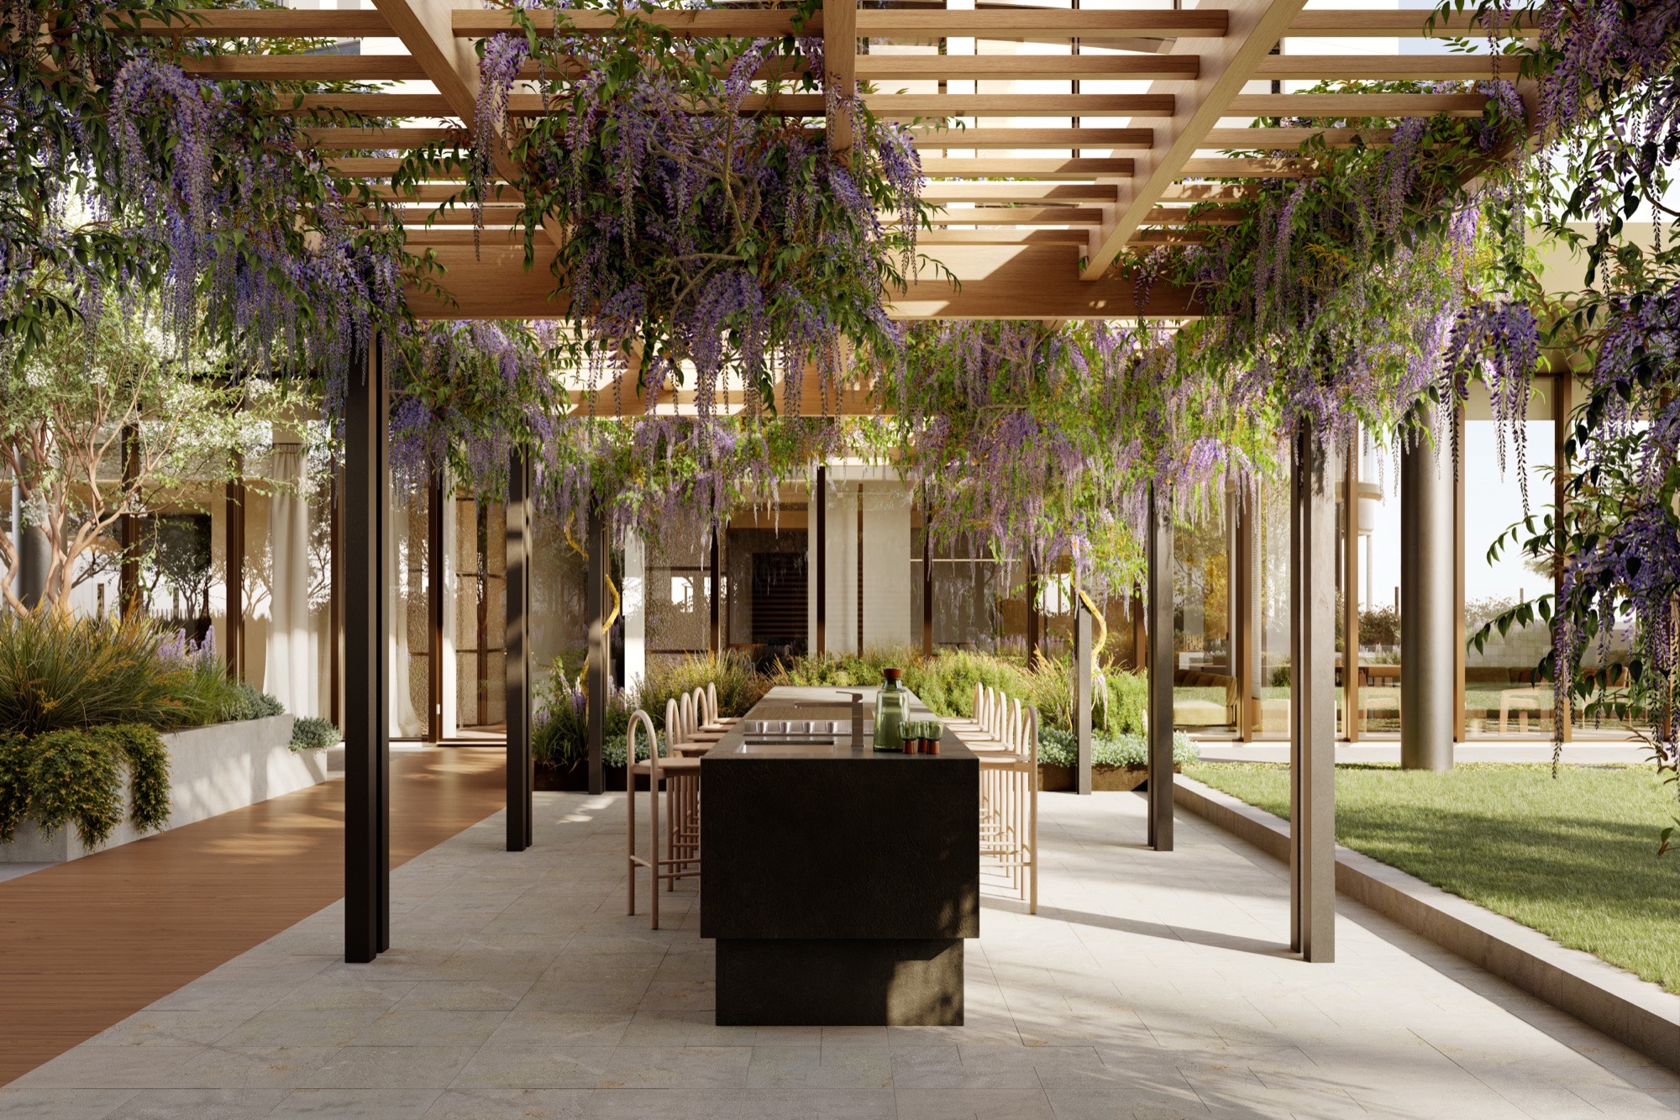
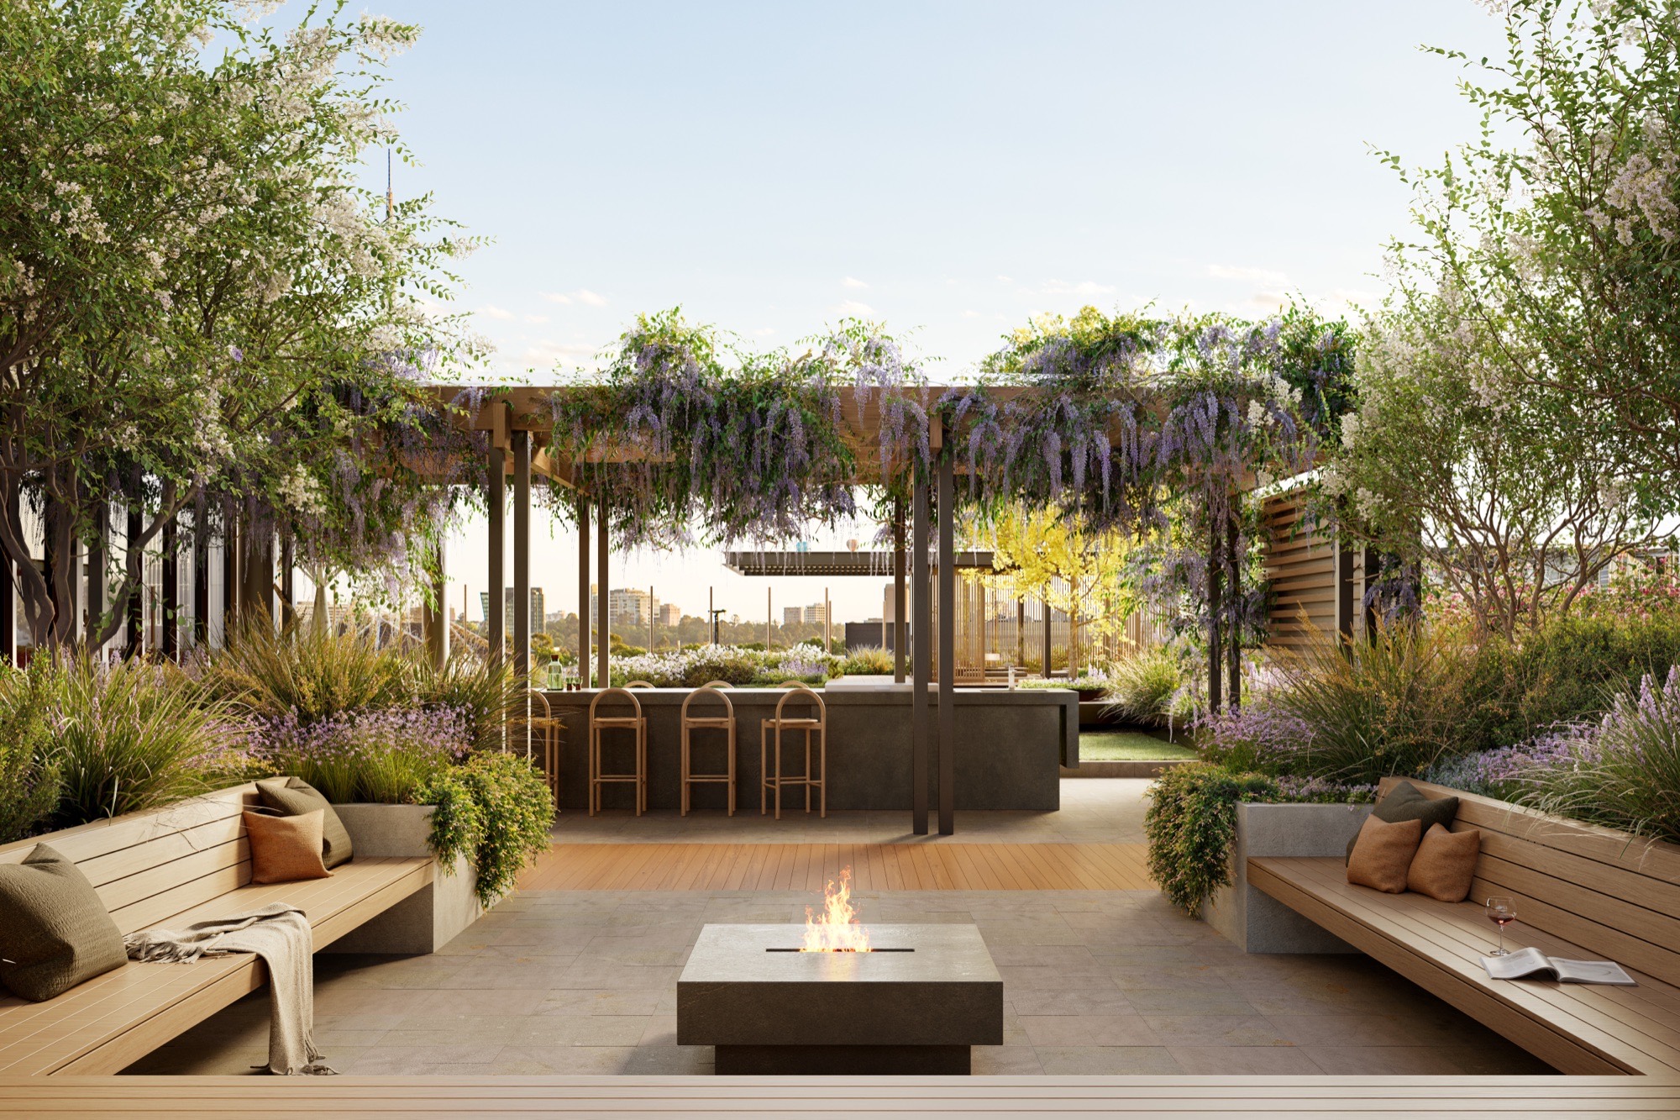
A teahouse pavilion, zen landscaping, a sun deck, outdoor dining and a barbecue, for slow moments and quiet gathering.

The rooftop Japanese garden with a teahouse and the Arts Centre spire beyond
The Japanese garden, the Arts Centre spire beyond
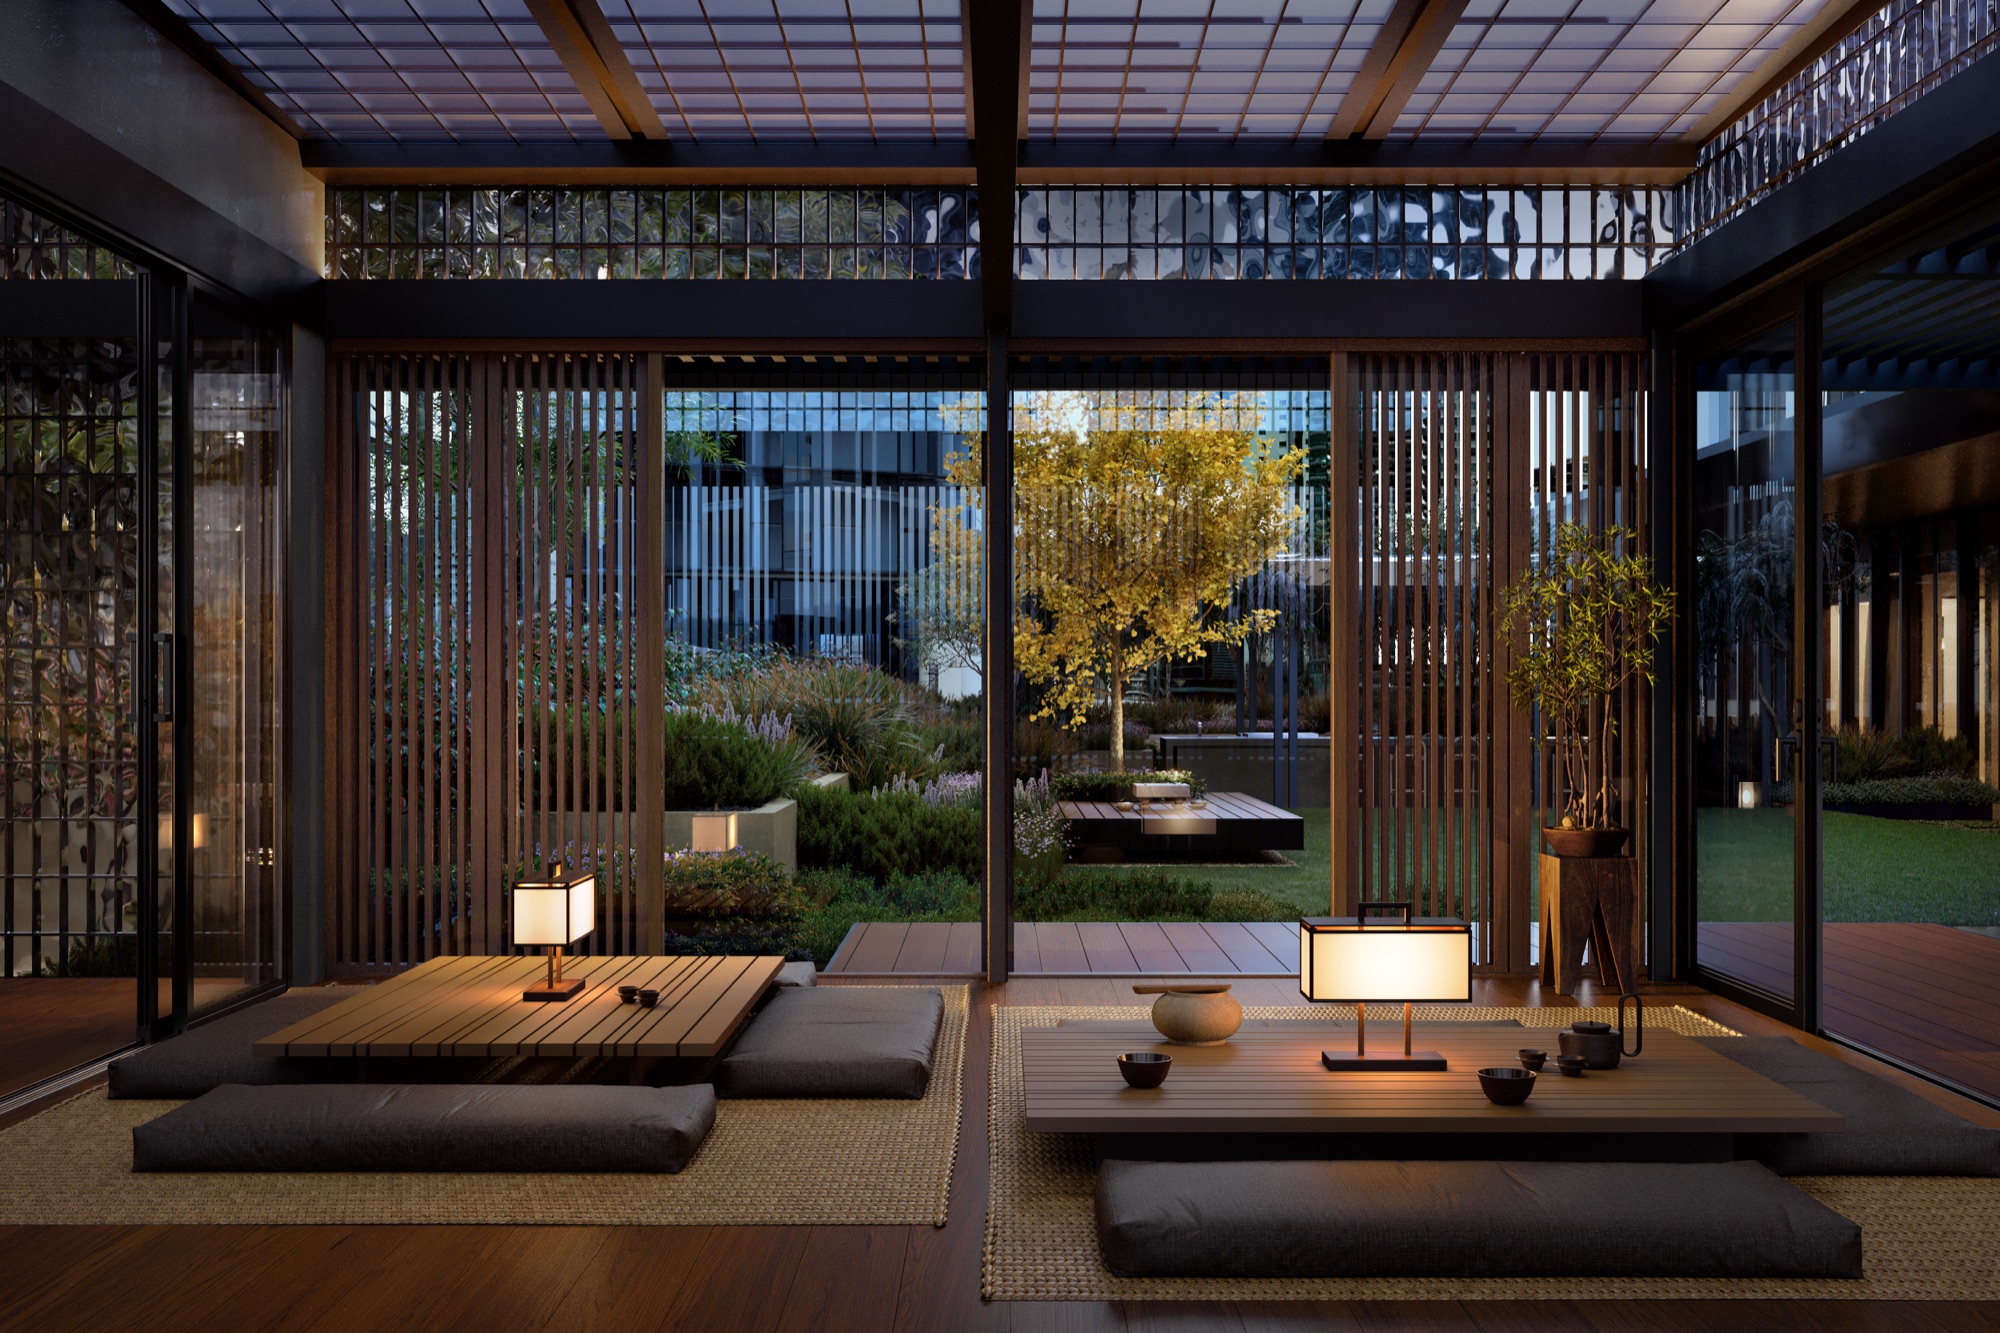
Inside the Japanese pavilion
The pavilion
The outdoor barbecue and dining terrace
Outdoor dining
An outdoor lounge among the planting
The outdoor lounge
Chapter 04 · The collections The residences

Six collections, rising by level.

In every home: engineered timber, natural stone, a Genkan entry, and a choice of a Light or a Dark scheme. The higher you climb, the longer the view.

Light scheme Dark scheme
L3–6

Mira Terraces

Terrace homes at the park, where the tower meets the ground.
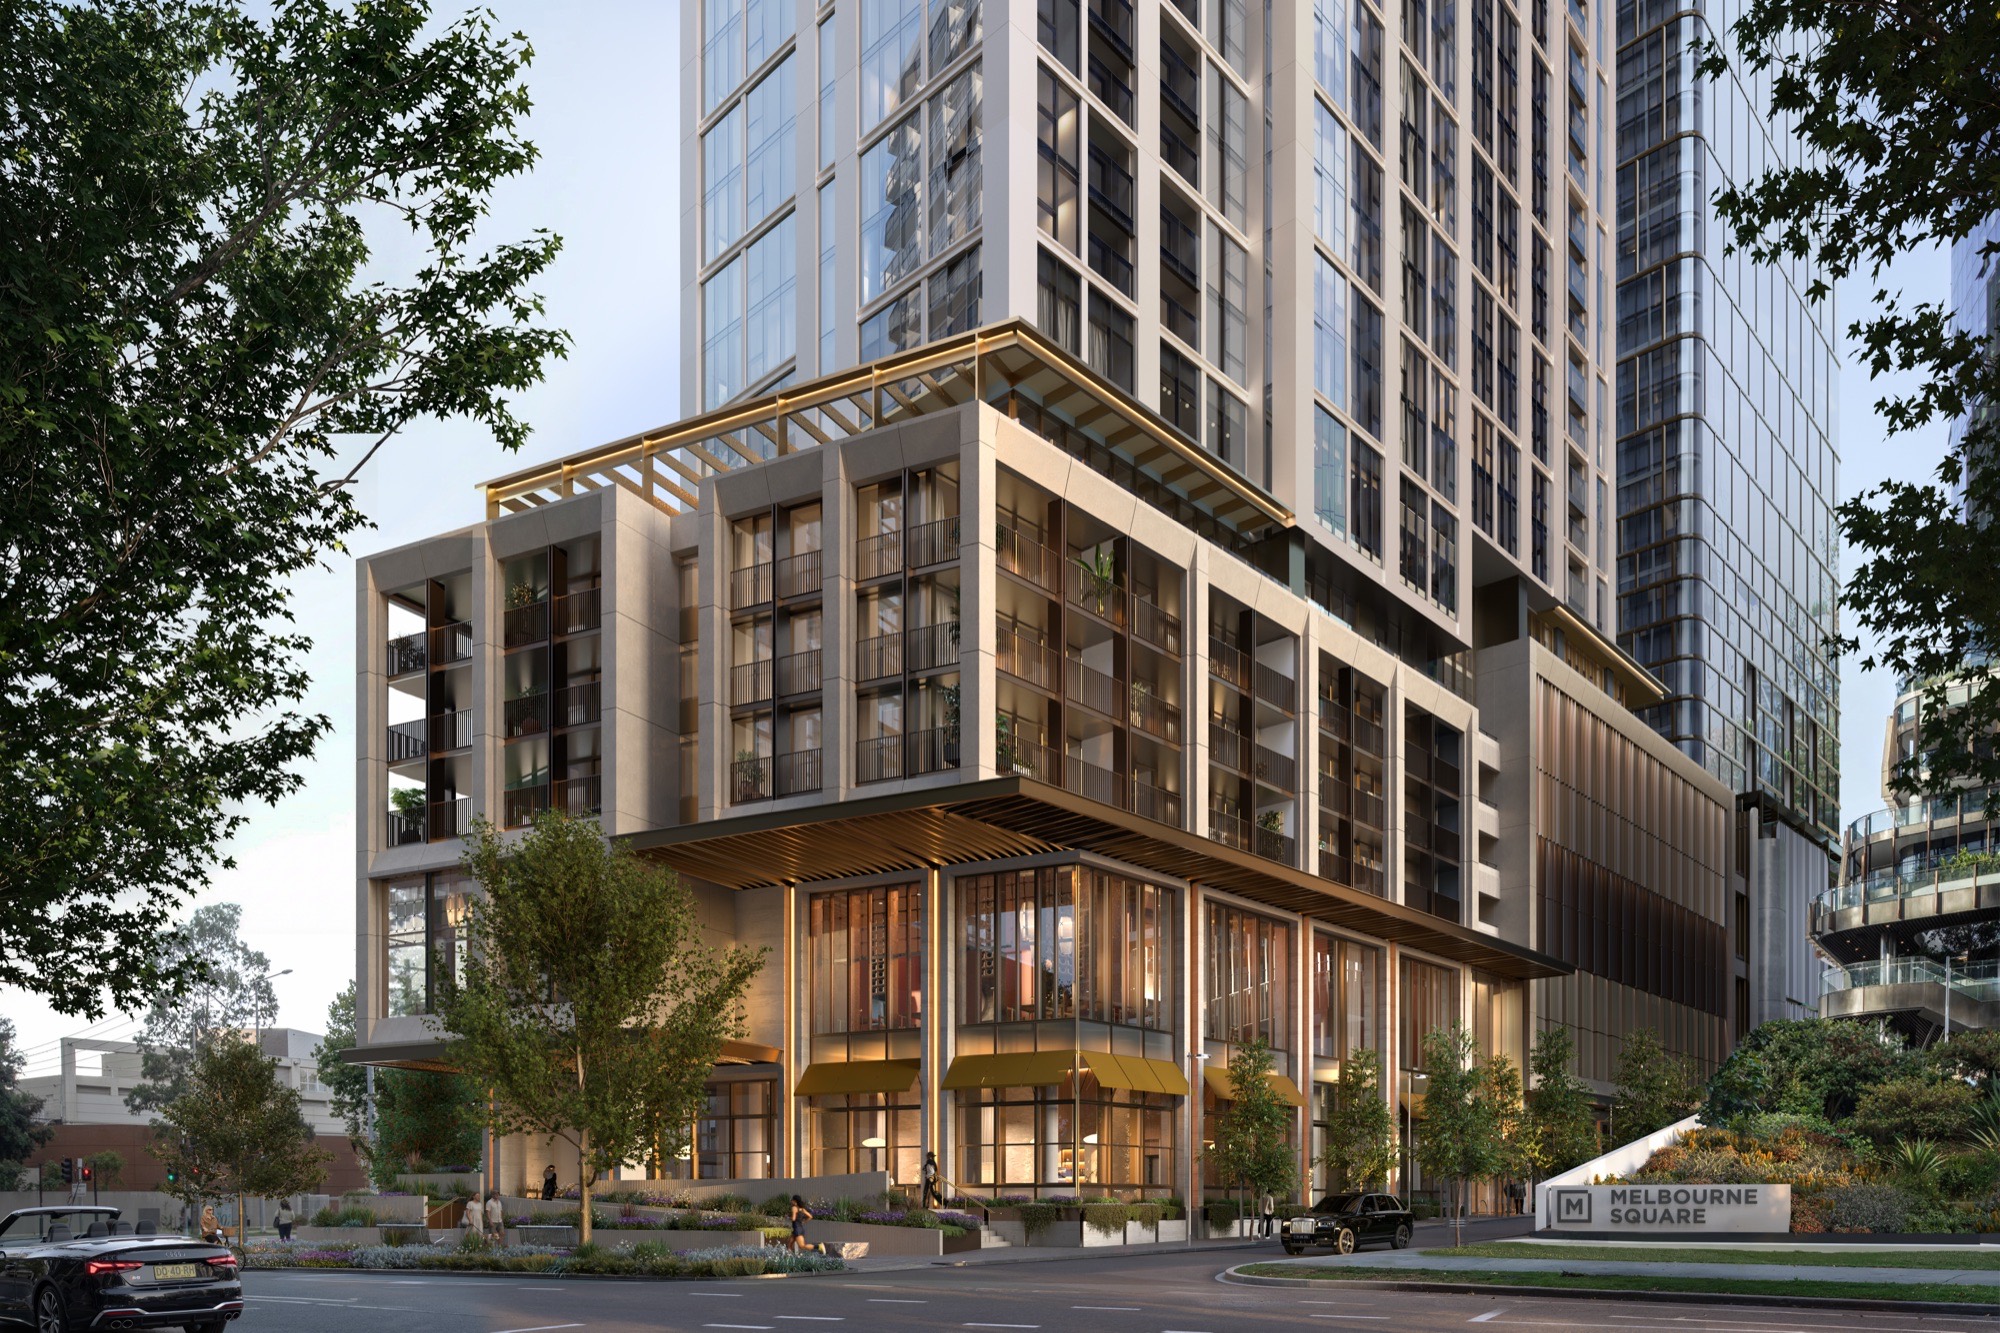
The podium terraces
Terrace homes at the podium
L8–29

Luma

The entry collection, light-filled, from studios to two bedrooms.
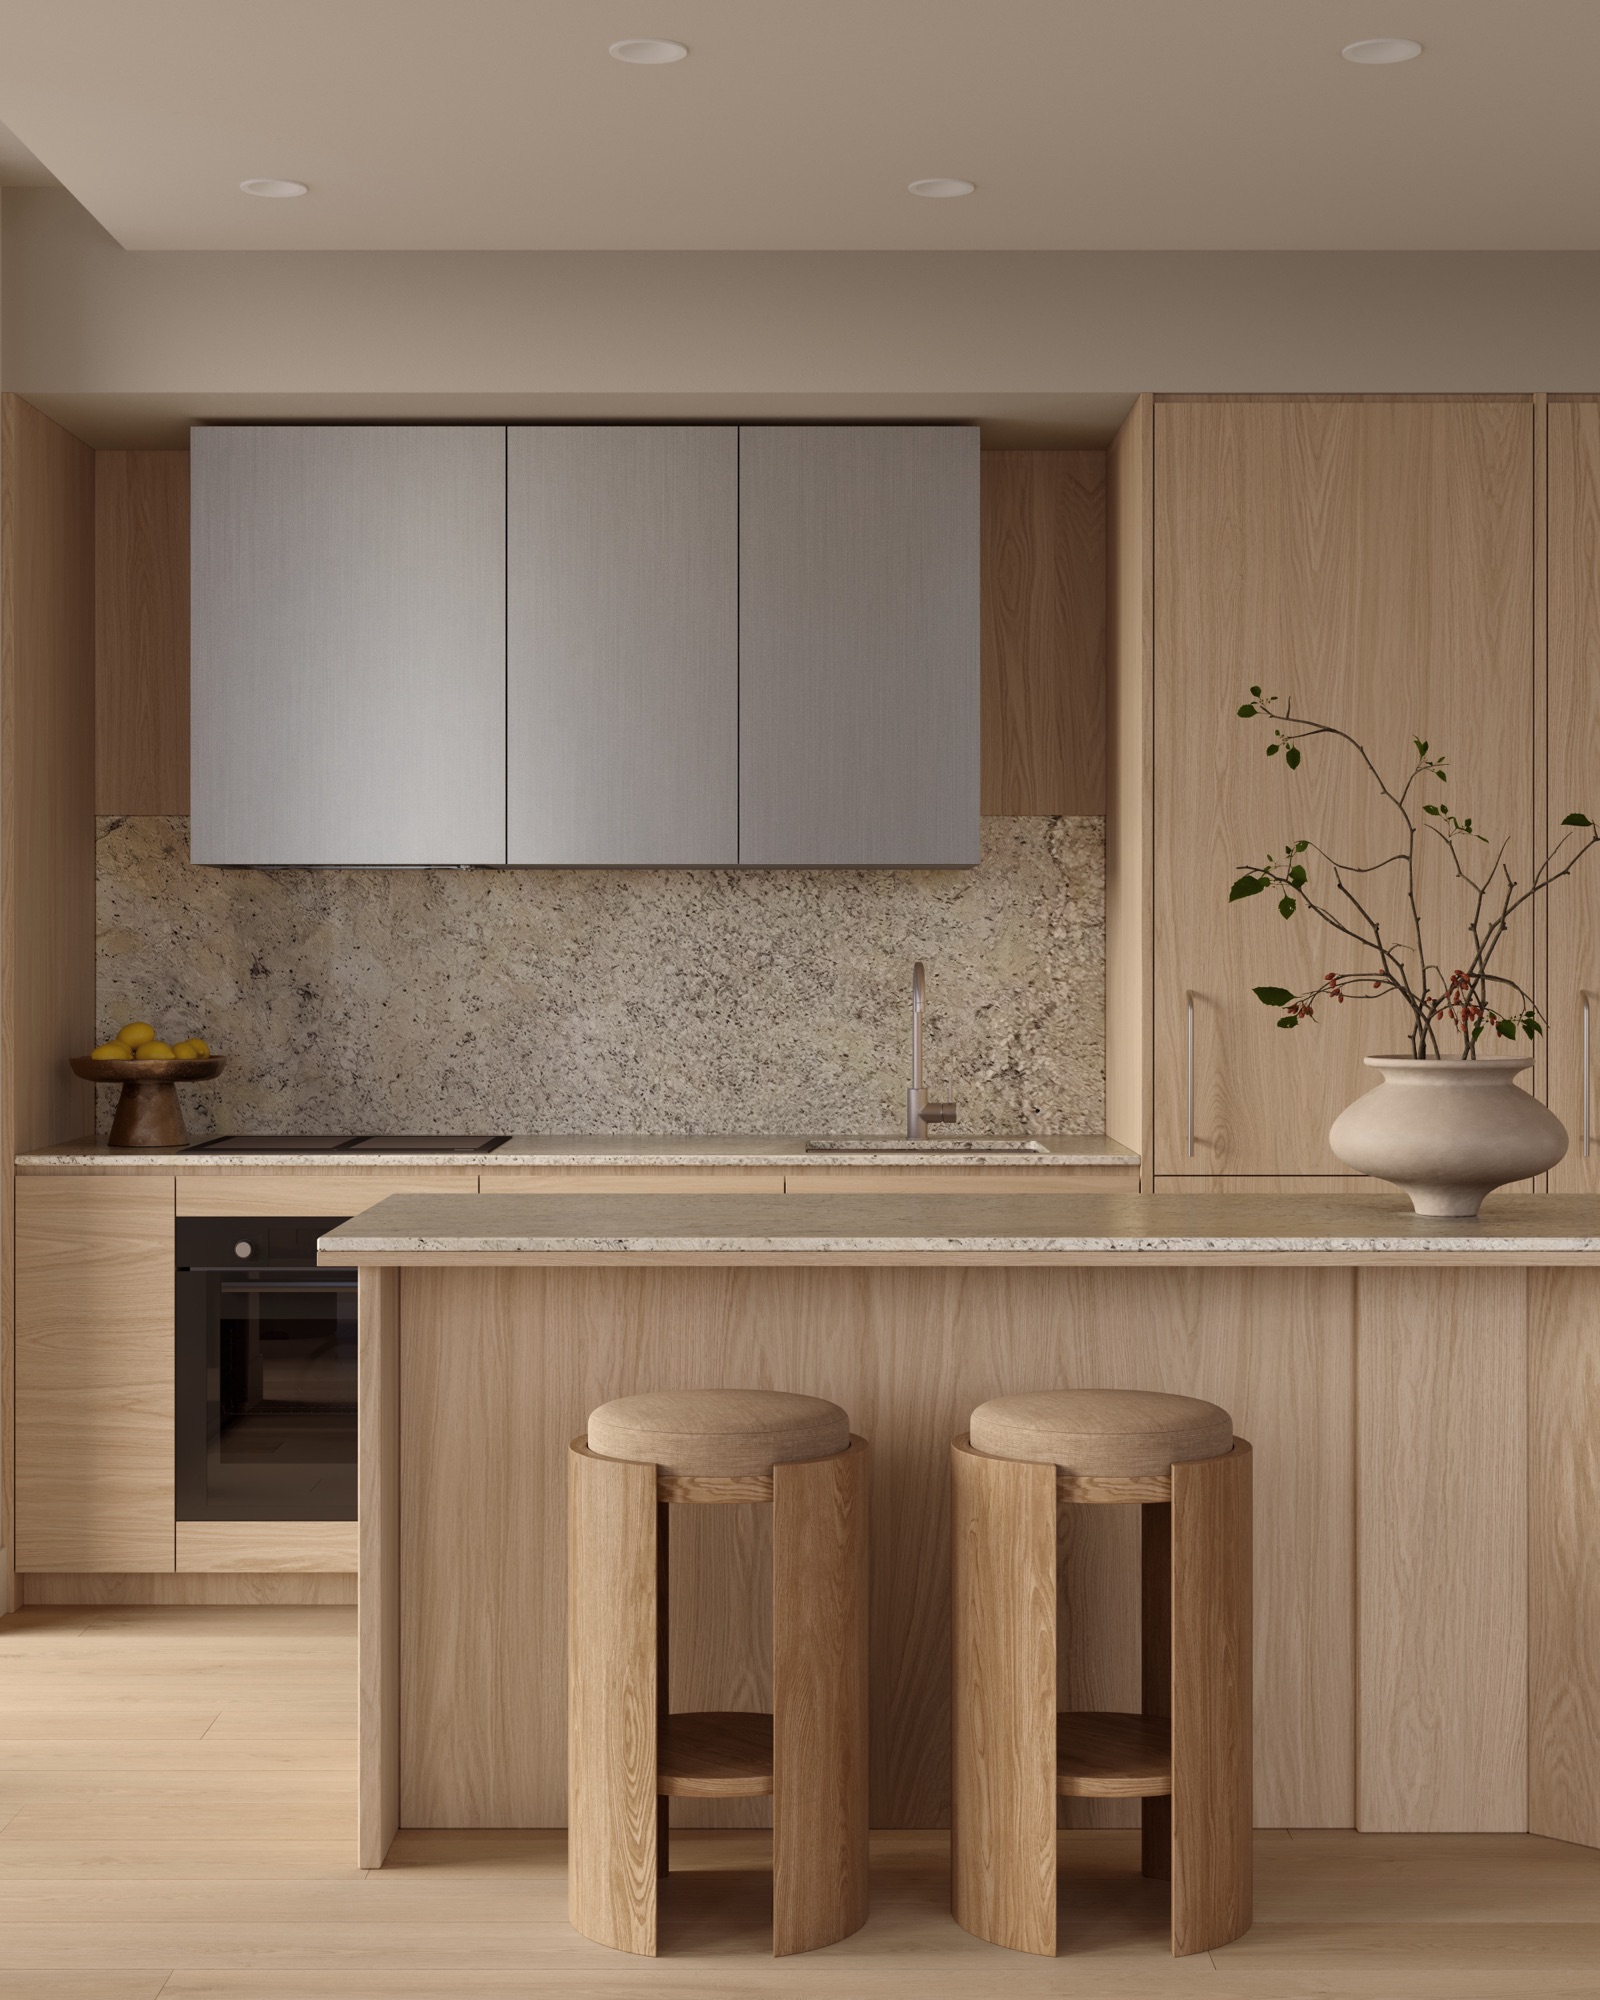
A representative kitchen in the light scheme
Representative interior, light scheme
L30–50

Nova

Mid-tower homes with the long city view and club access above.
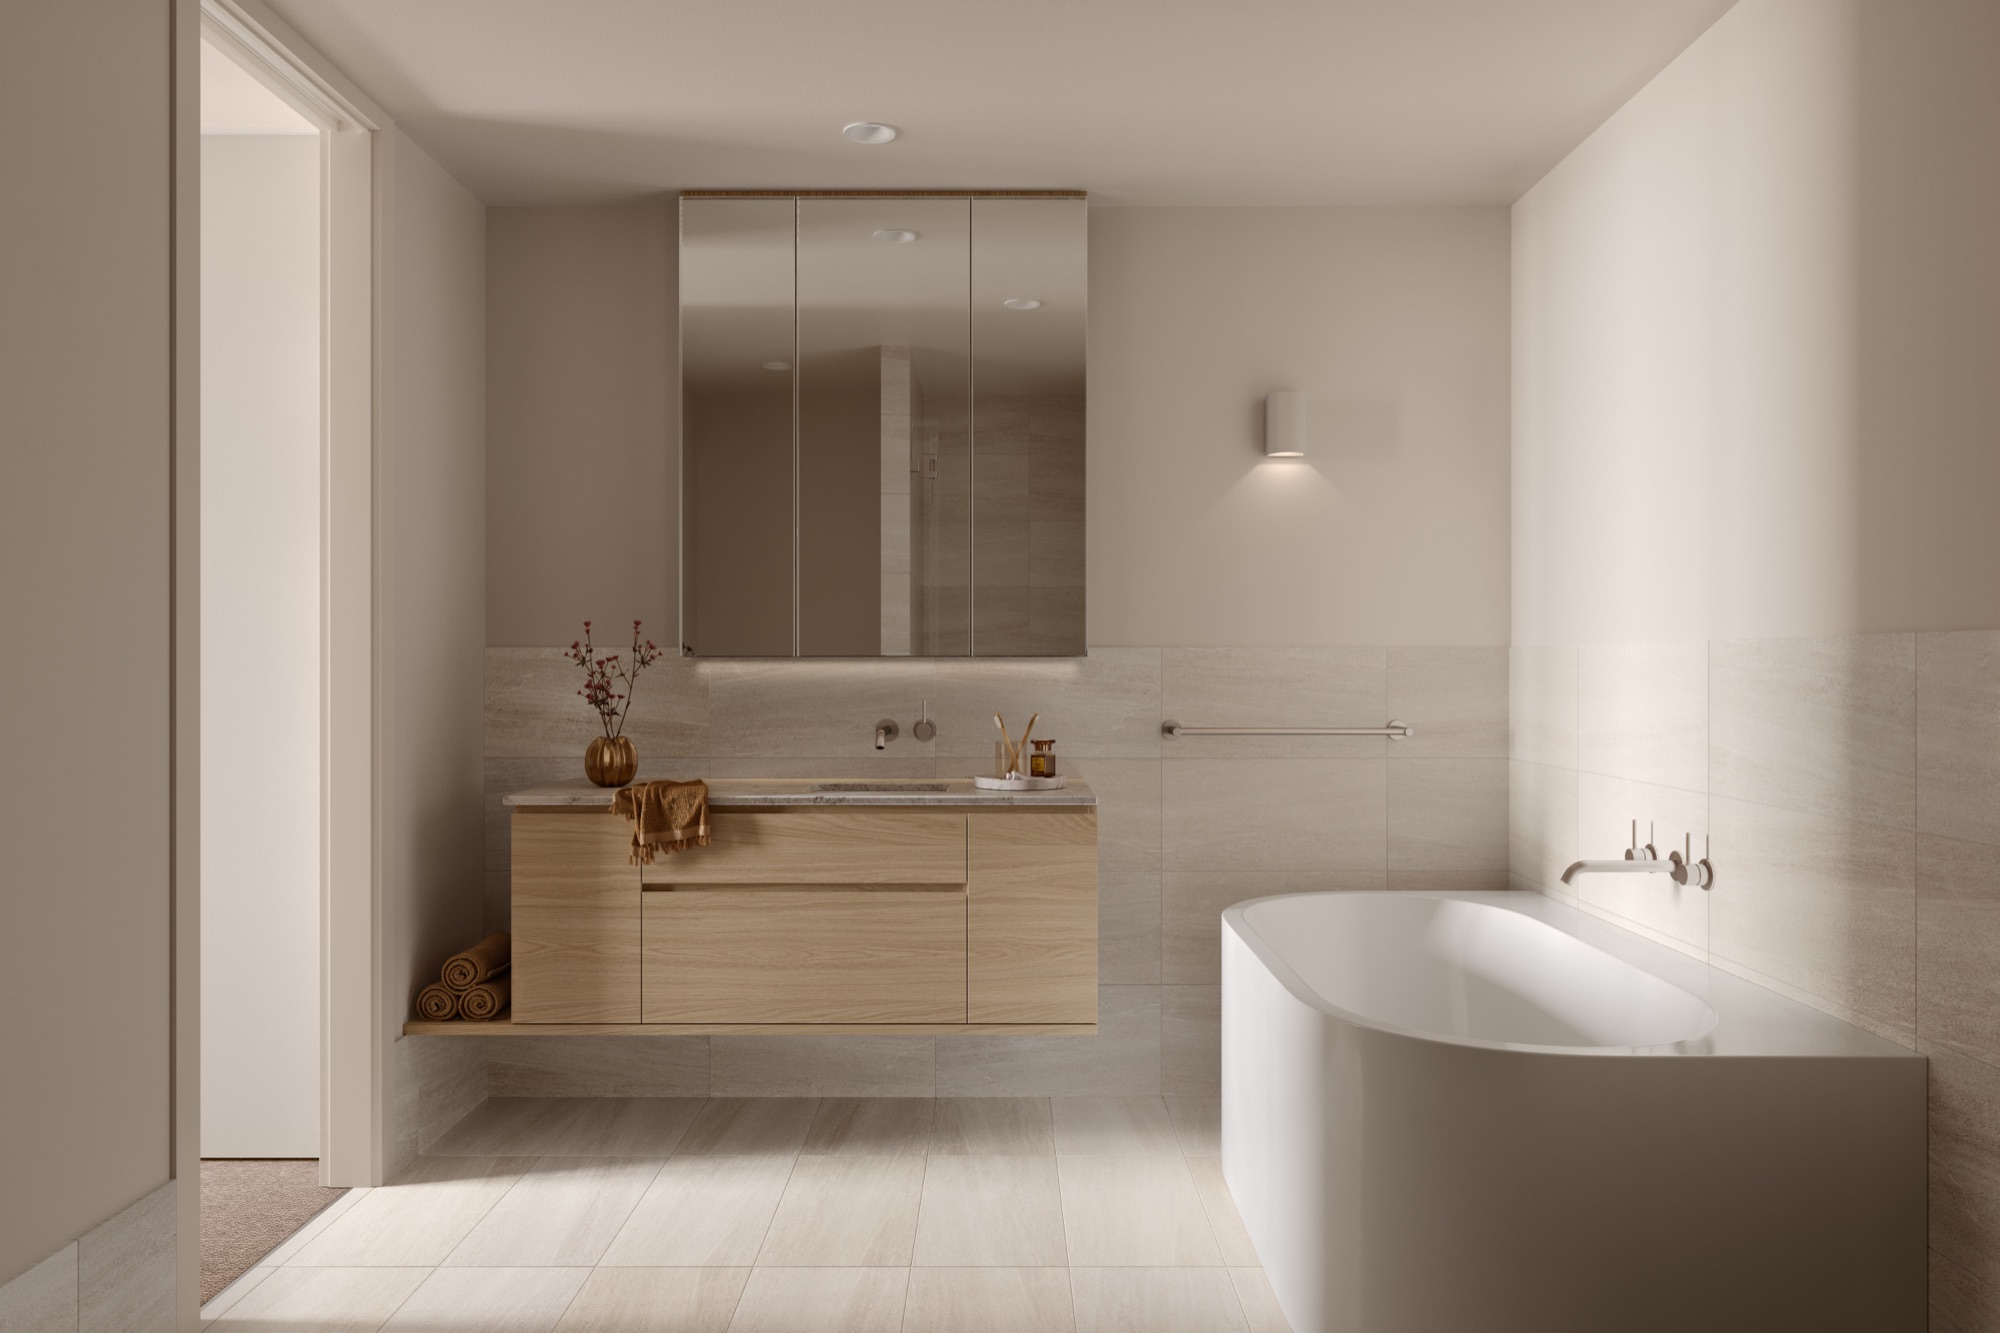
The Nova living room
The living room
The ensuite in the light scheme
The ensuite, light scheme
L51–54

Cira

Larger homes above the cloud line, an enhanced state of mind.
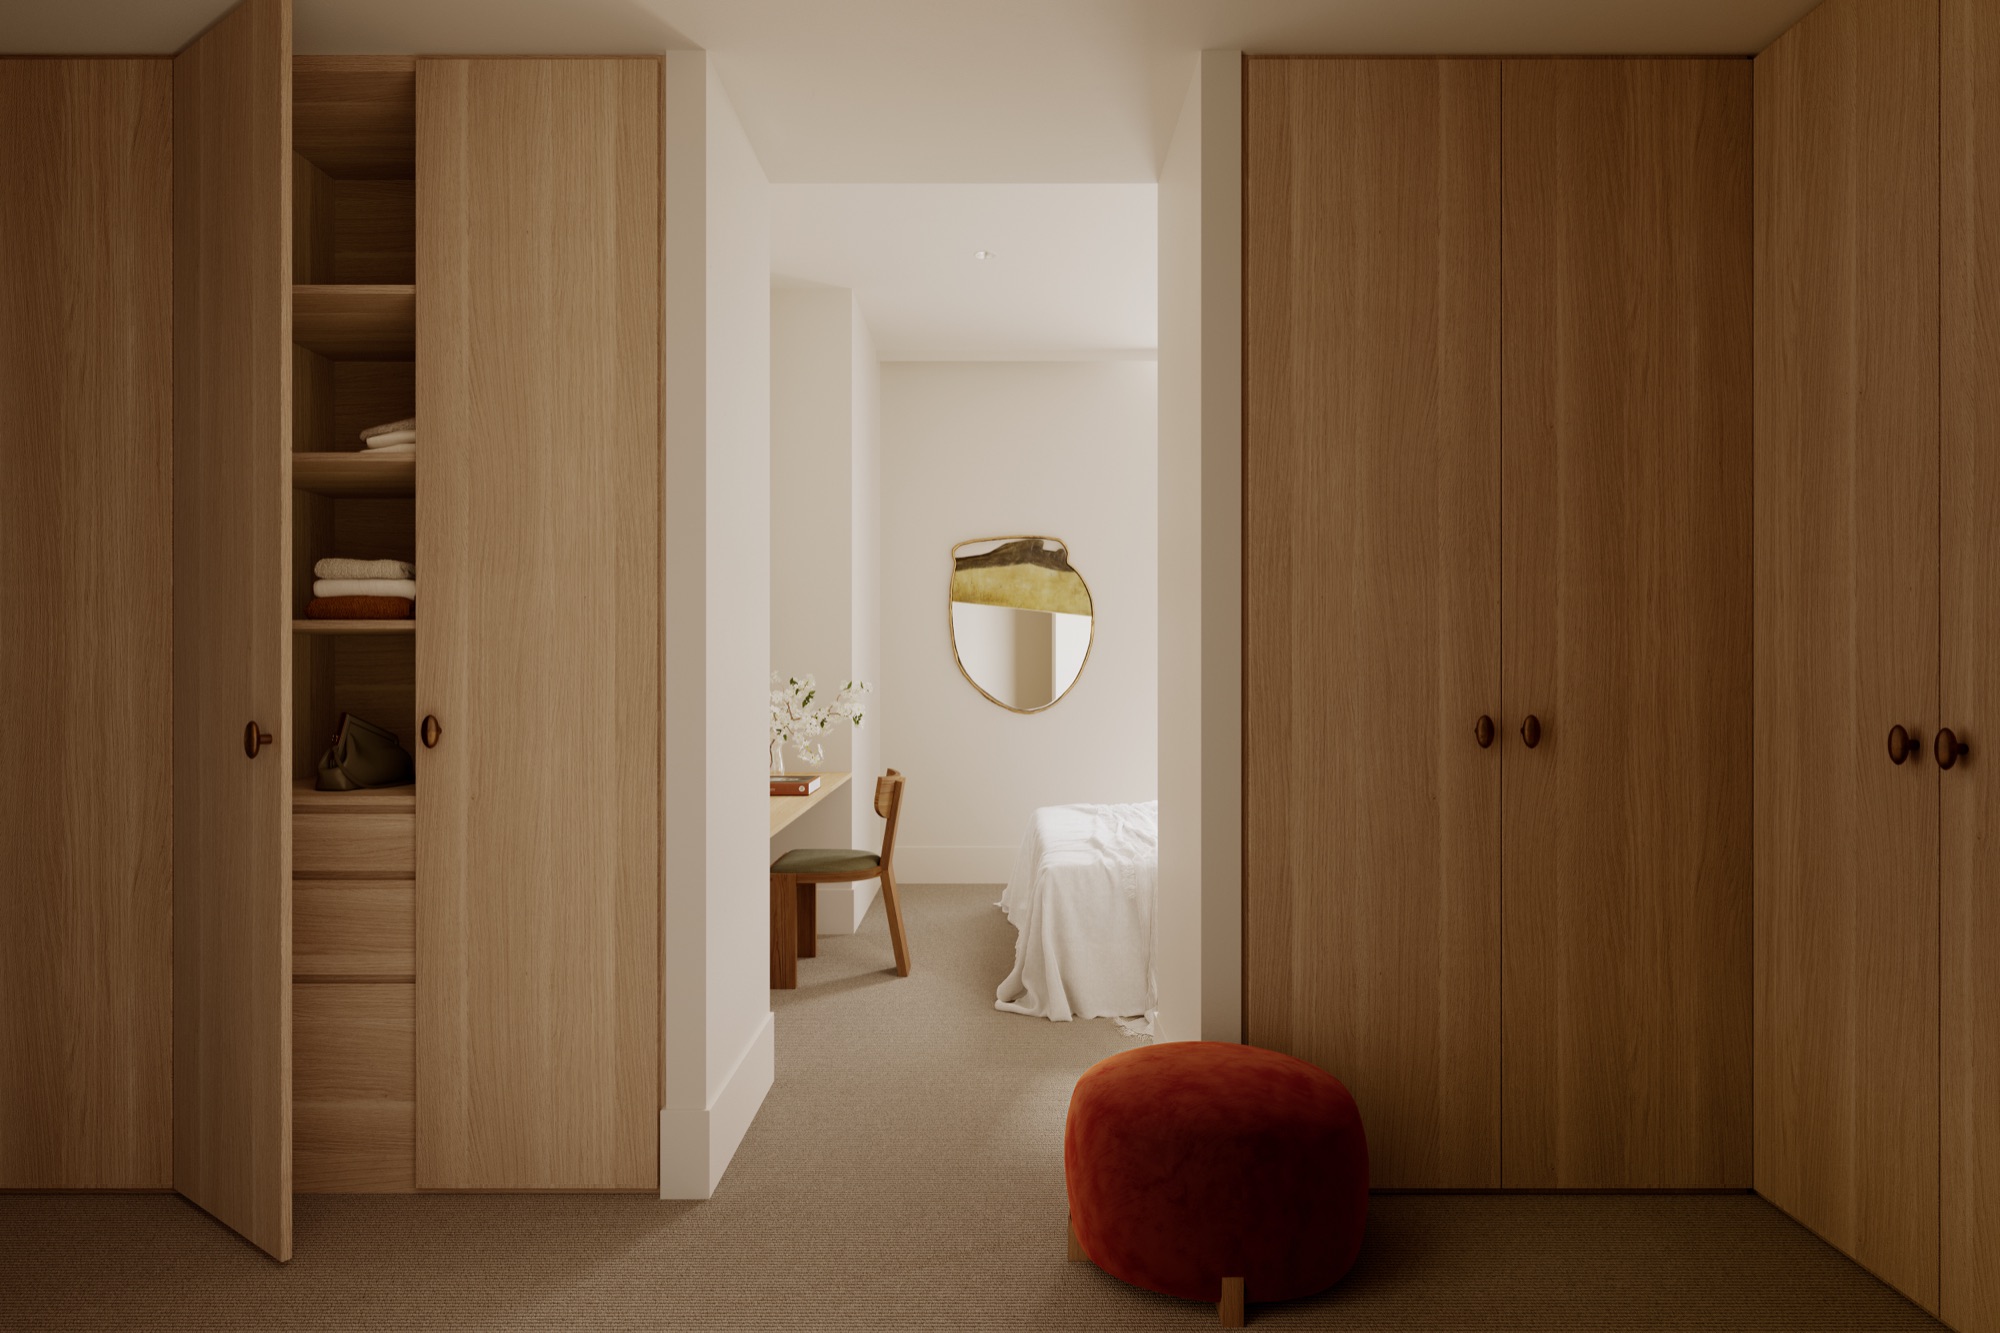
A walk-in robe
Representative interior
L55–64

Alta

The signature collection: Gaggenau kitchens, a built-in bar, and two bespoke palettes, Wattle Gold and Banksia Bronze.
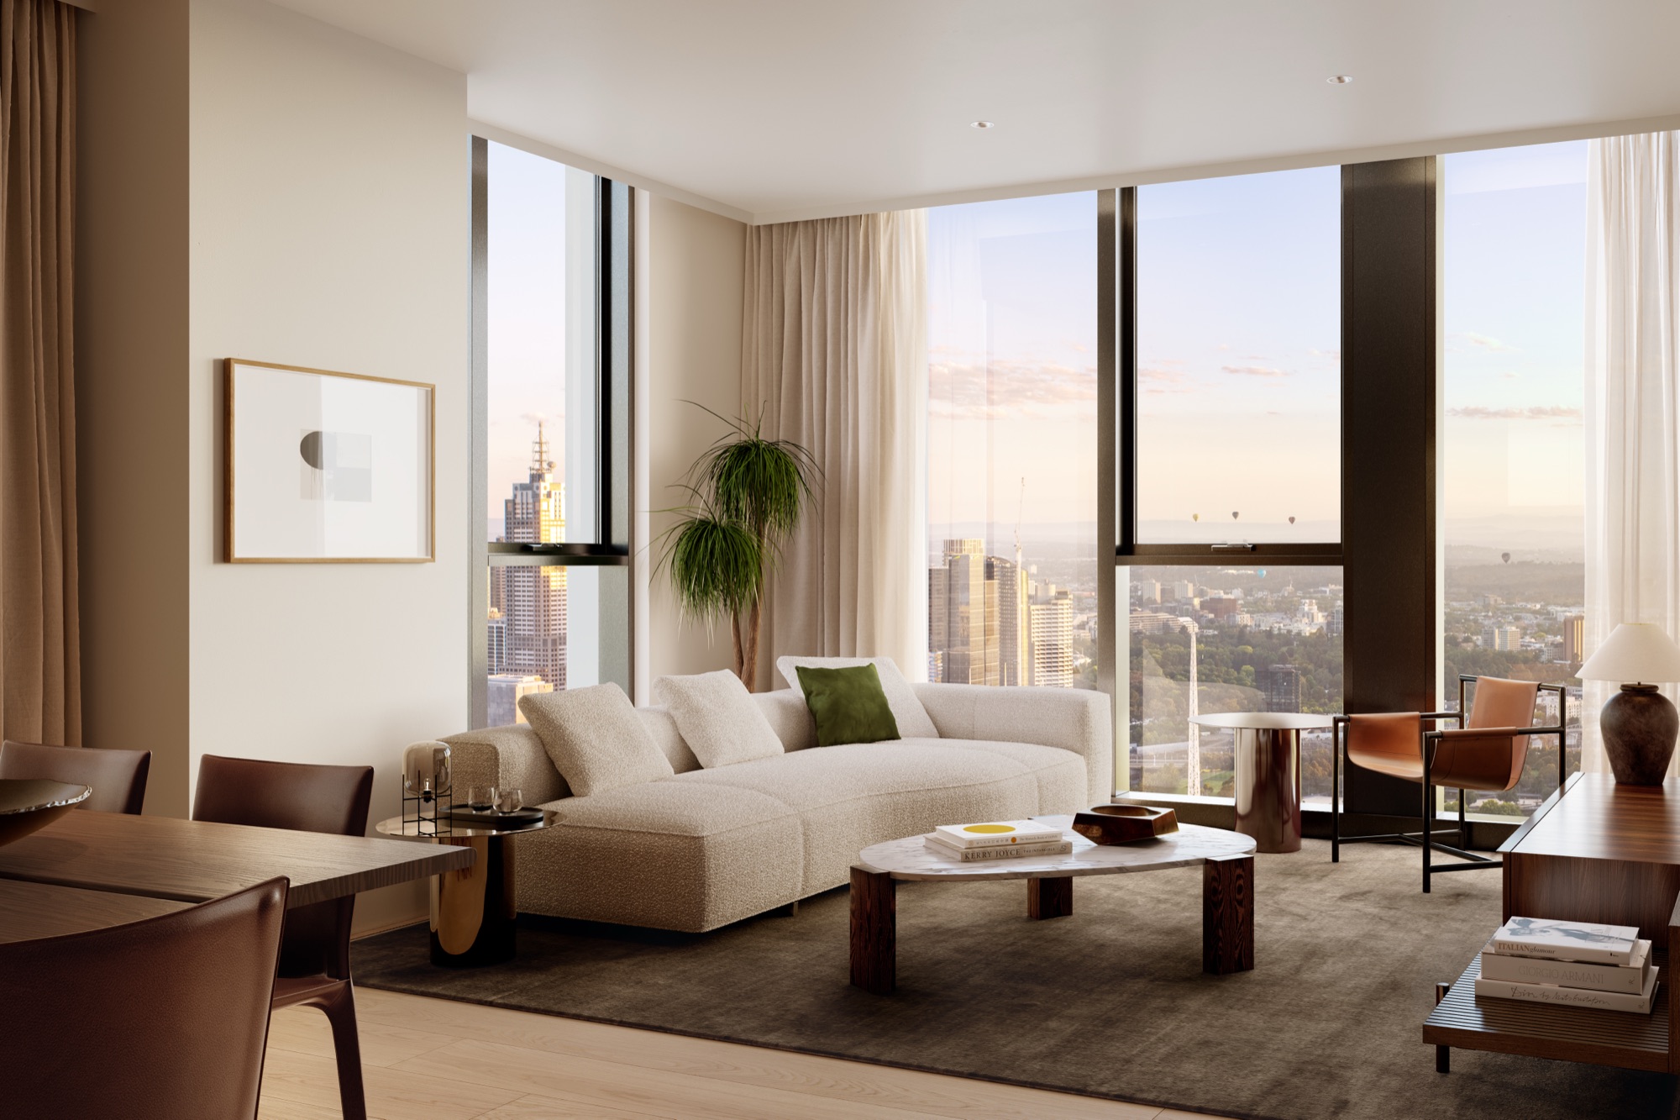
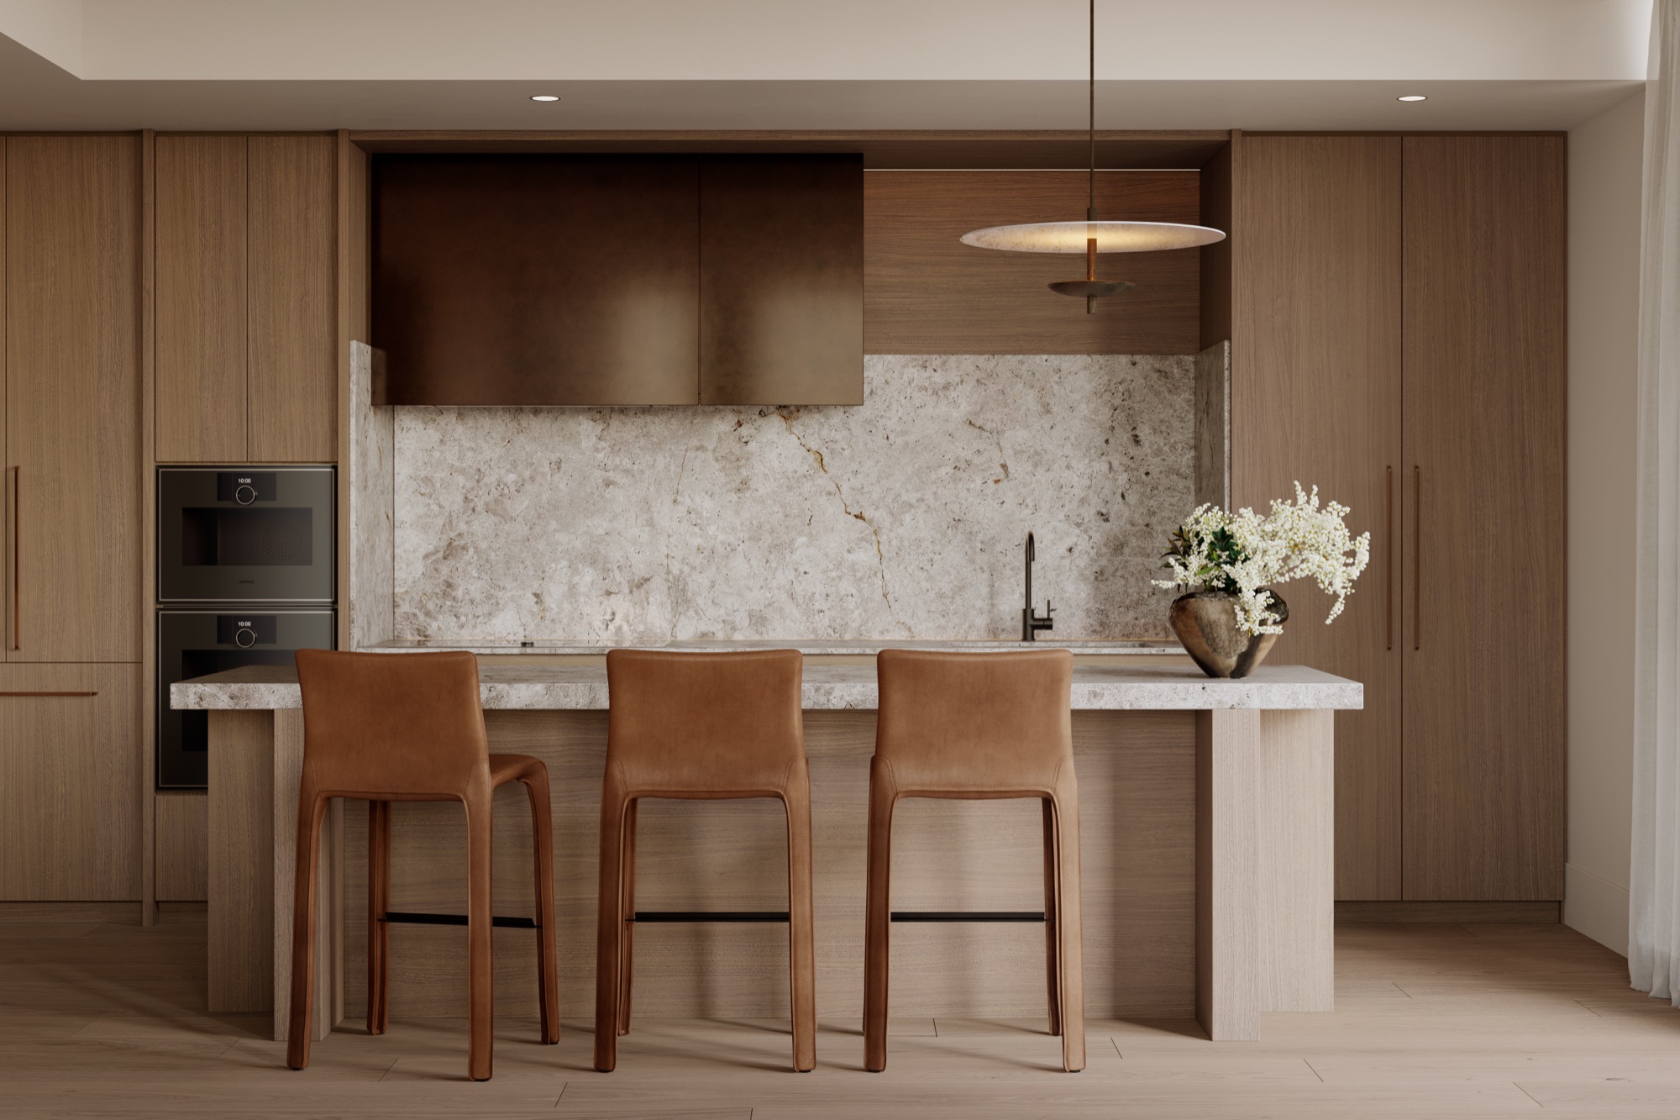
The Alta living room
Alta living
The Alta kitchen in the dark scheme
Alta kitchen, dark scheme
L65

Halo Penthouses

Four crowning homes on the top residential floor, beneath the Cumulus Club.
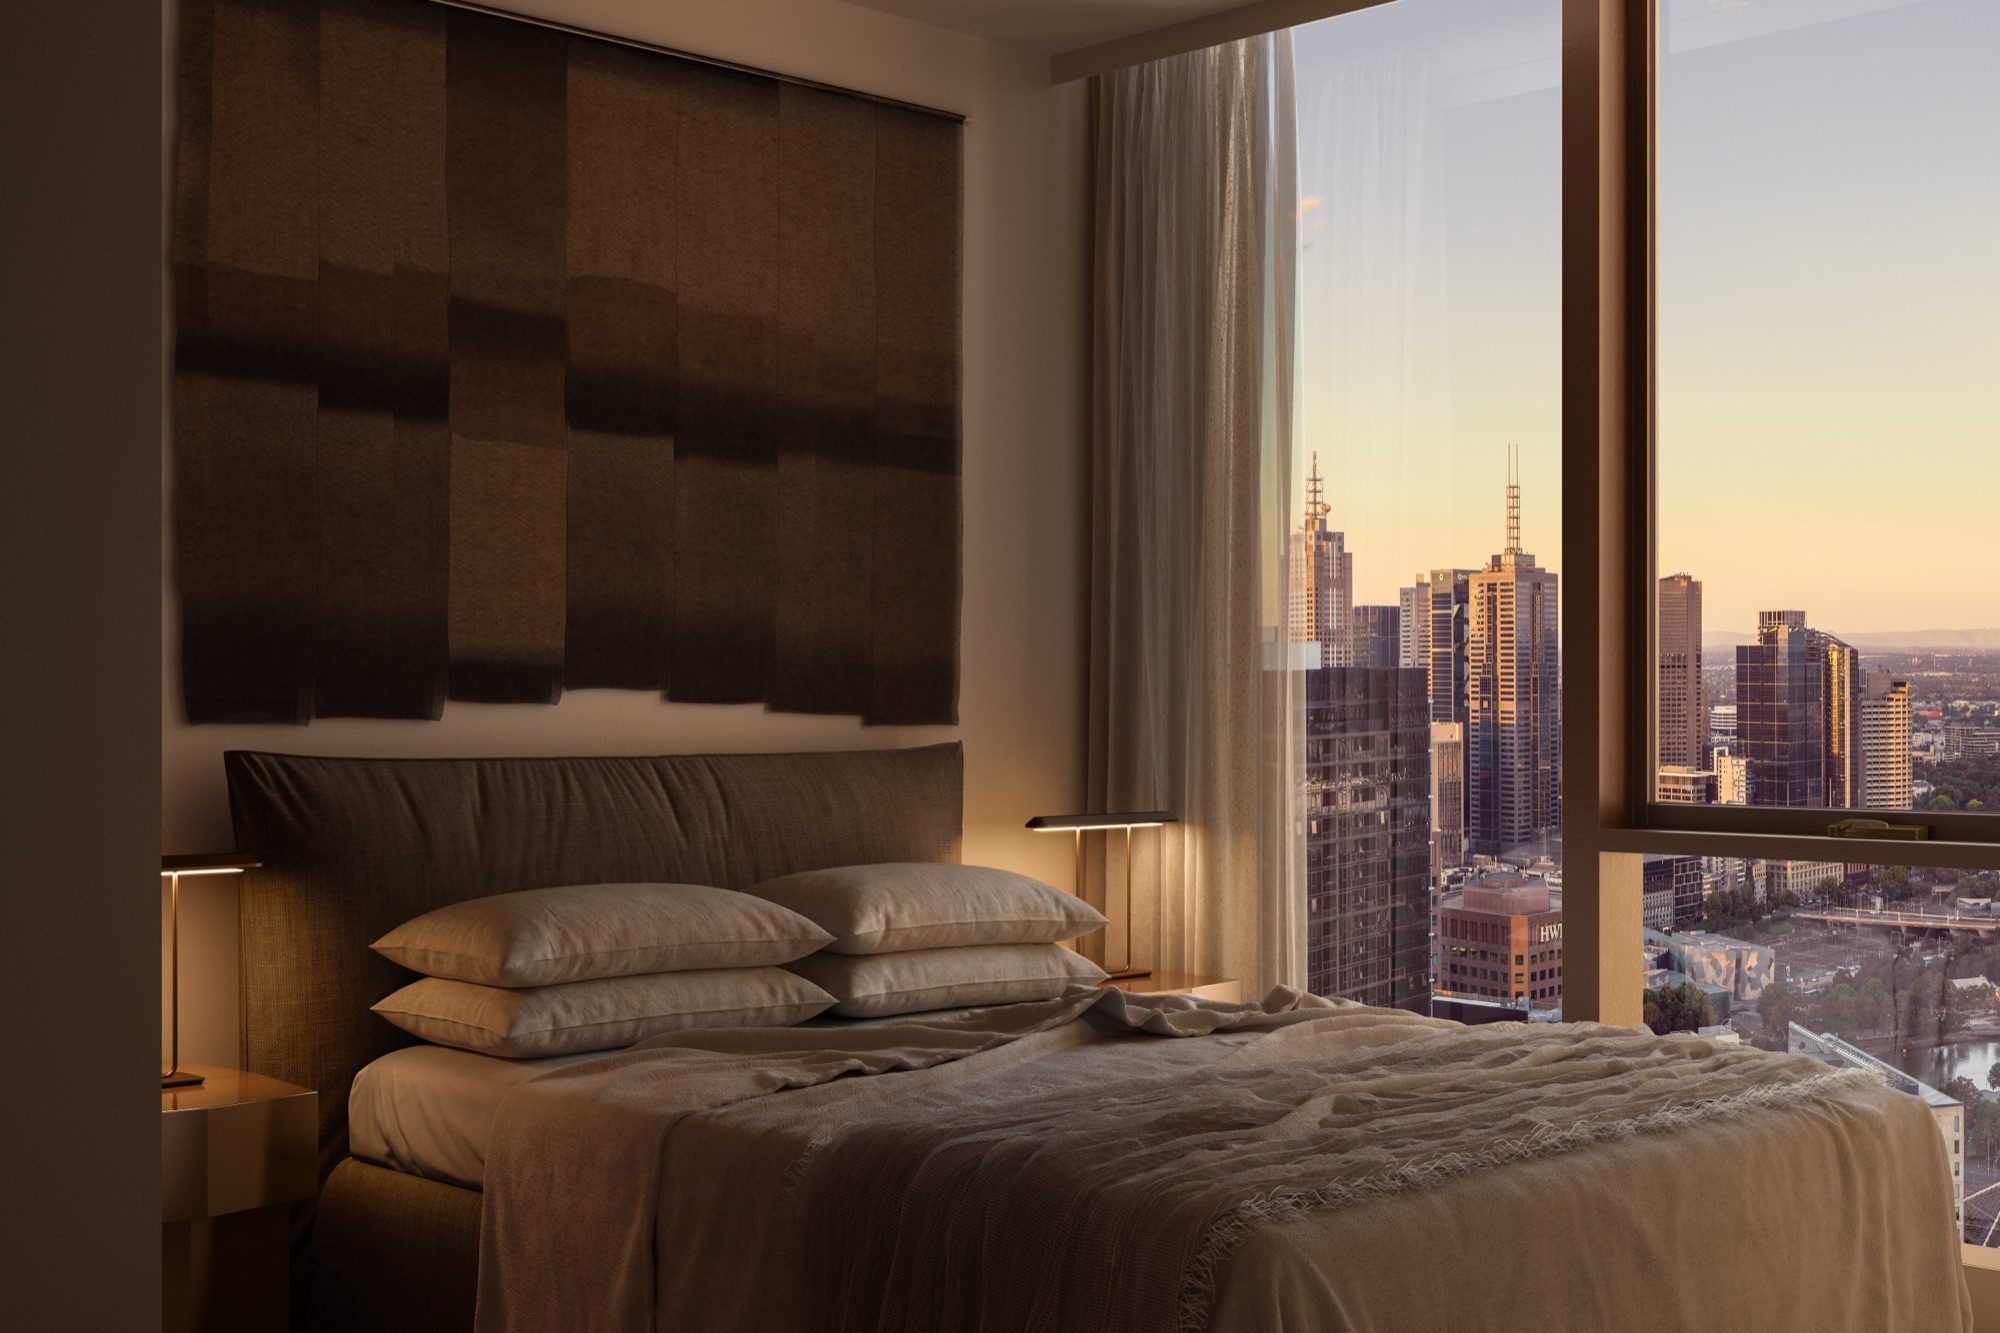
A representative master bedroom
Representative interior
Chapter 05 · Levels 49–50 Levels 49–50 · The mind

The Meridian Club.

A double-height Grand Lounge high above the city, a lounge bar, a conservatory and private dining rooms.
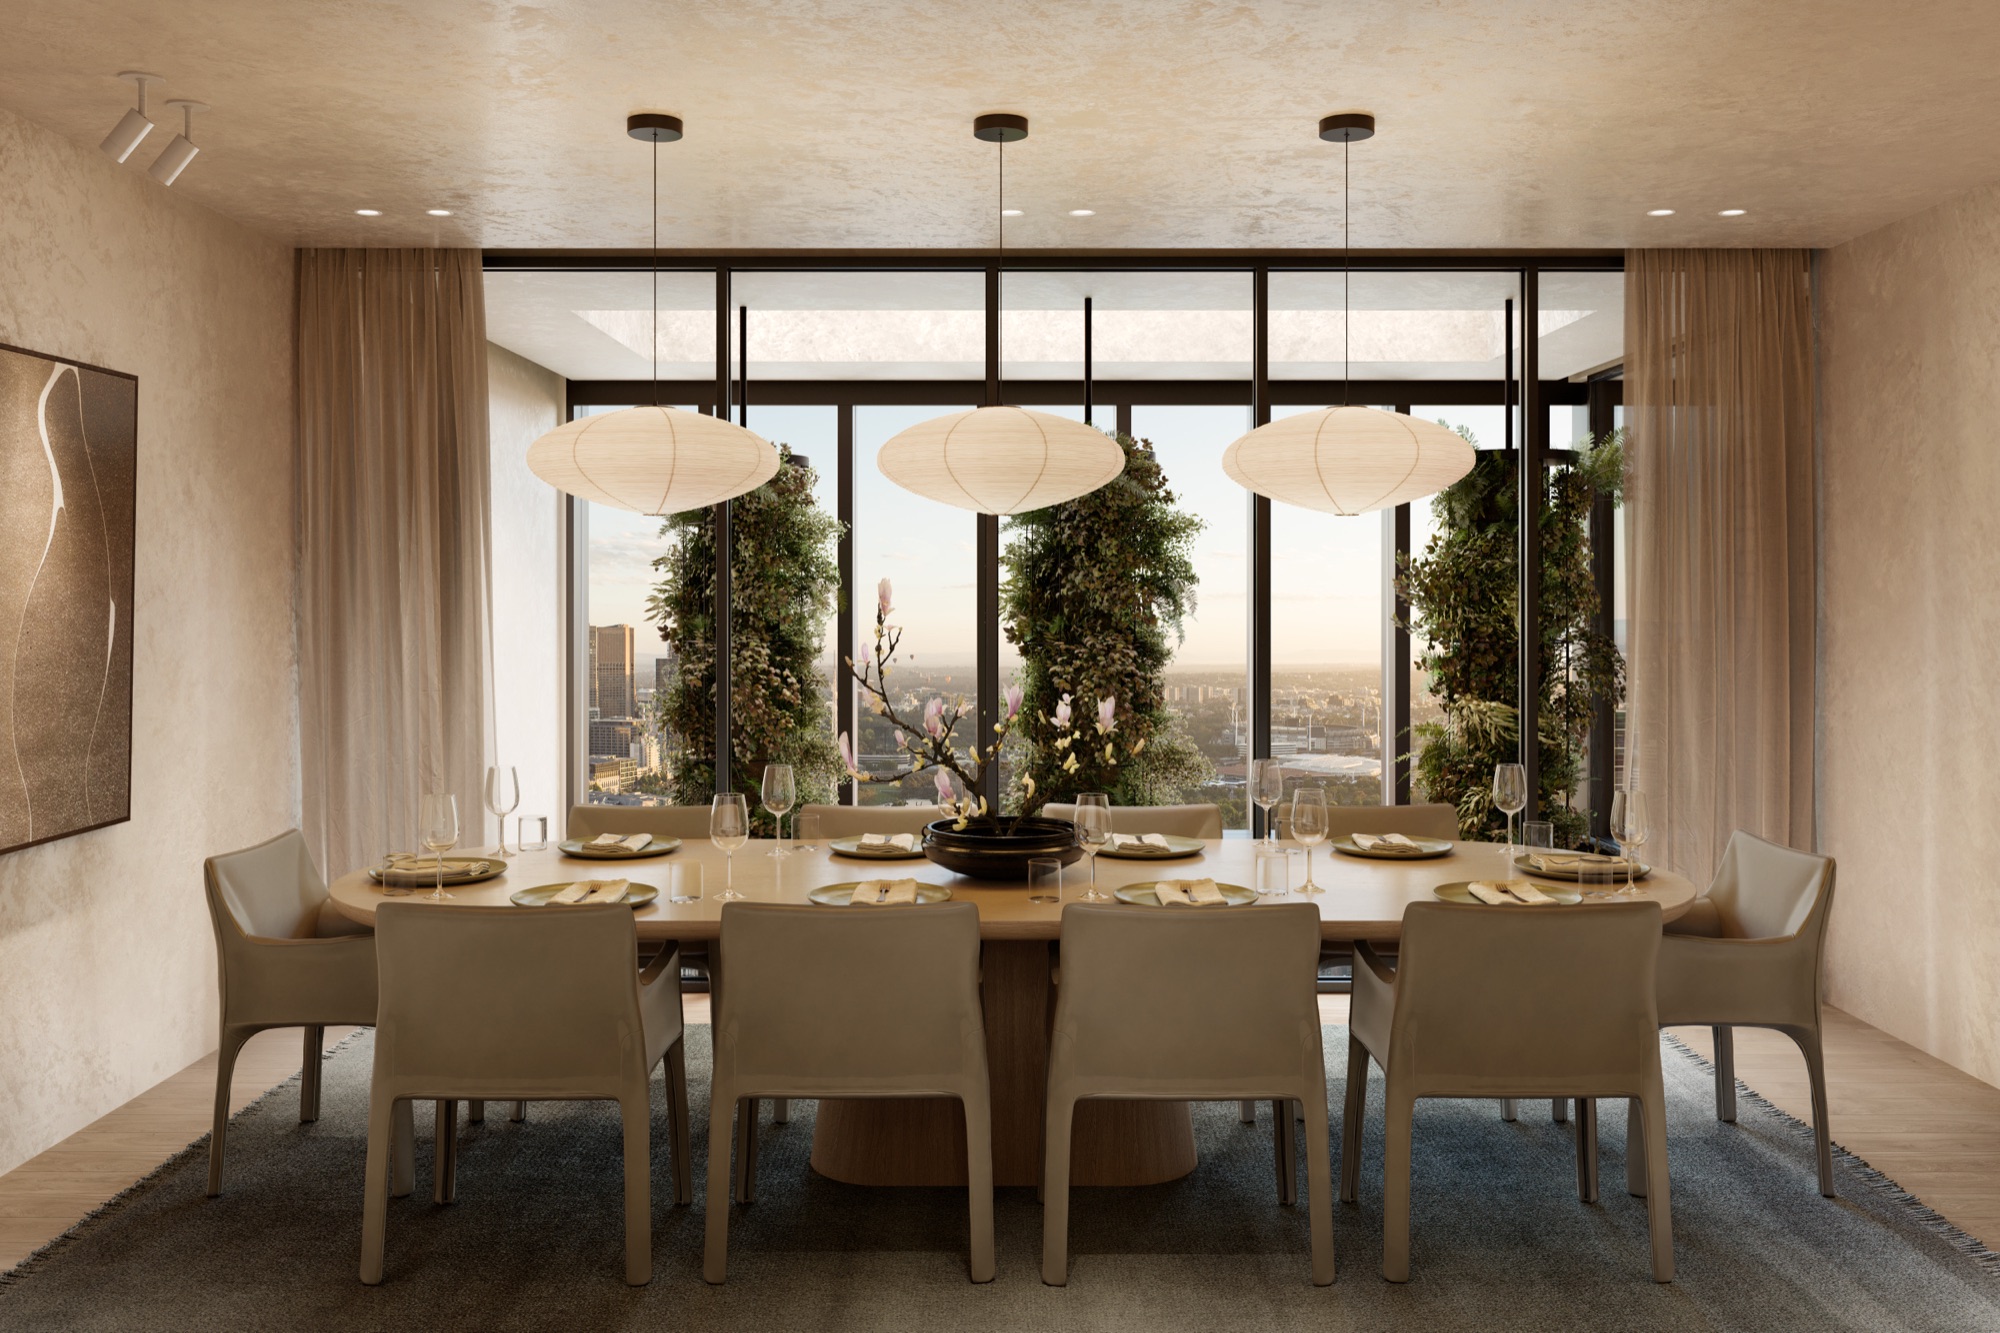
The double-height Meridian Club grand lounge
The Grand Lounge, double-height
  1. The Grand Lounge, double-height
  2. Lounge bar
  3. The Conservatory
  4. Private dining rooms
The Meridian Club dining room
The dining room
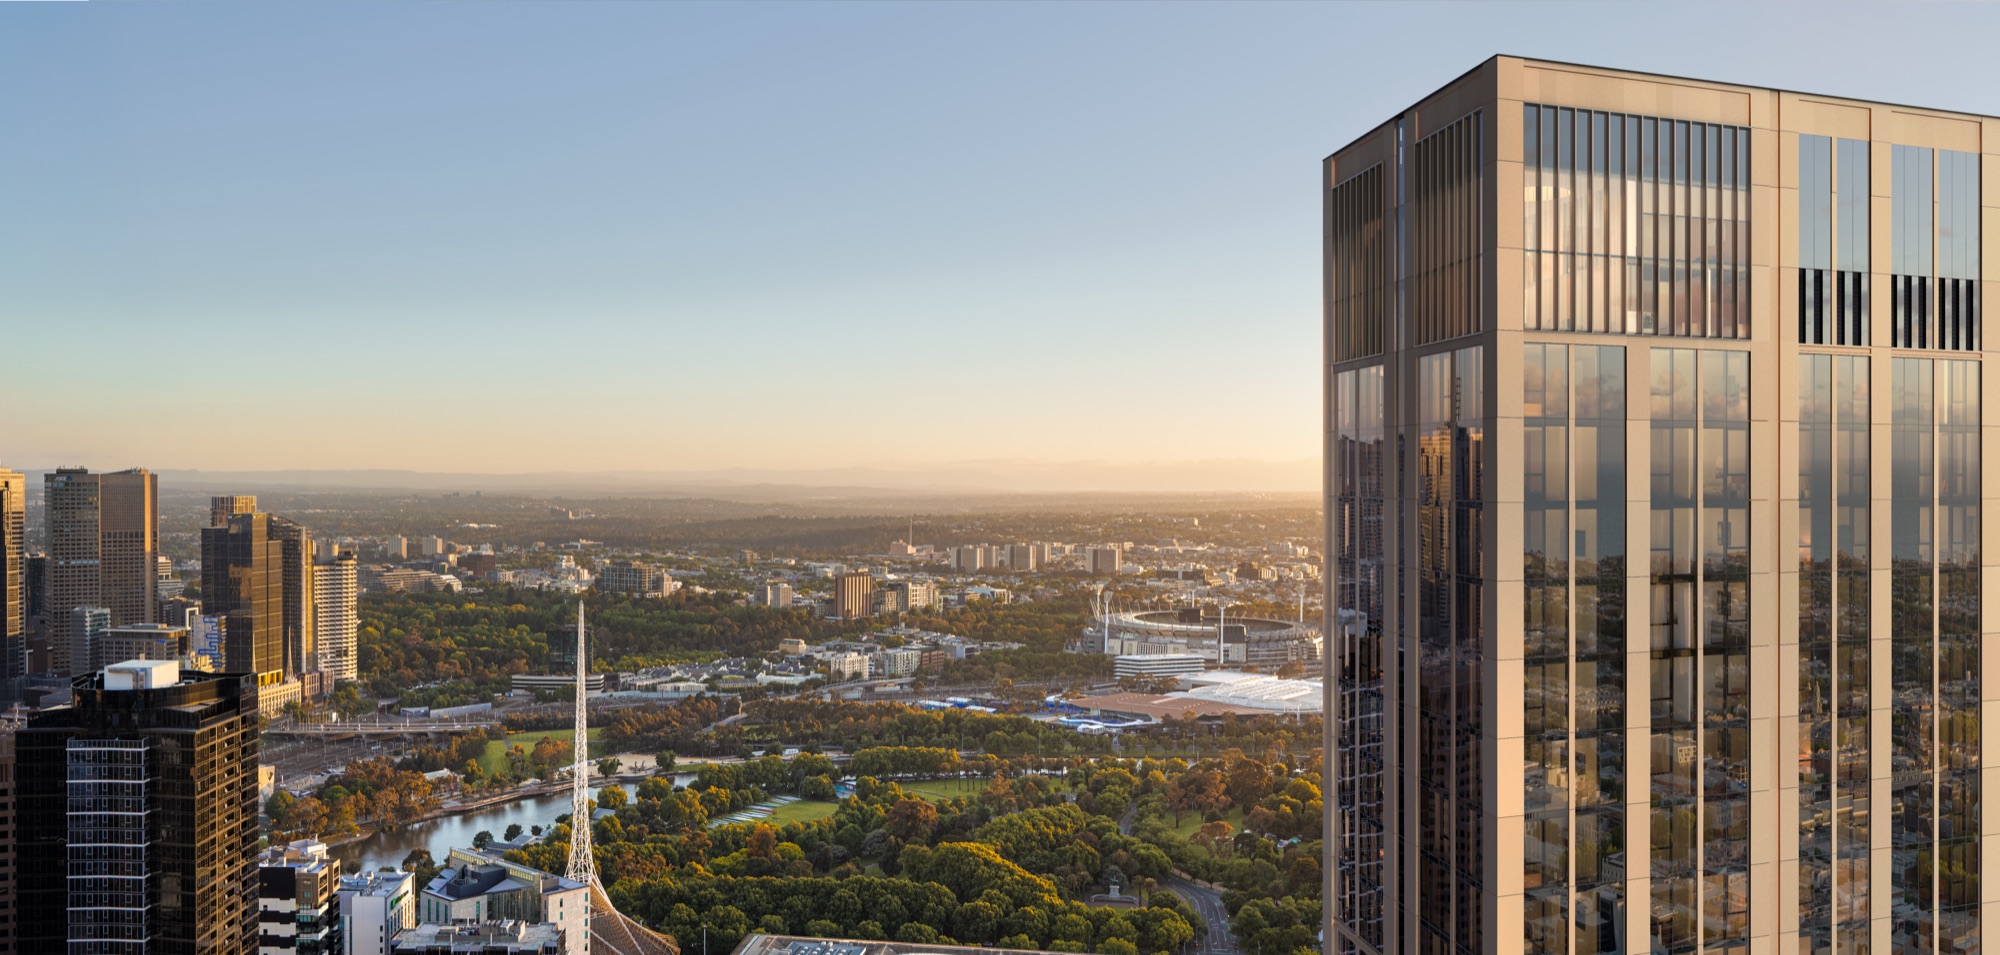
The view over the Royal Botanic Gardens
Over the Royal Botanic Gardens
Chapter 06 · Levels 66–67 Levels 66–67 · The spirit

The Cumulus Club, the crown.

Sunrise and sunset sky lounges, a private spa suite with salon, sauna and soak room, a couples treatment room, a meditation and sound room, starlight dining and open-air sky terraces.
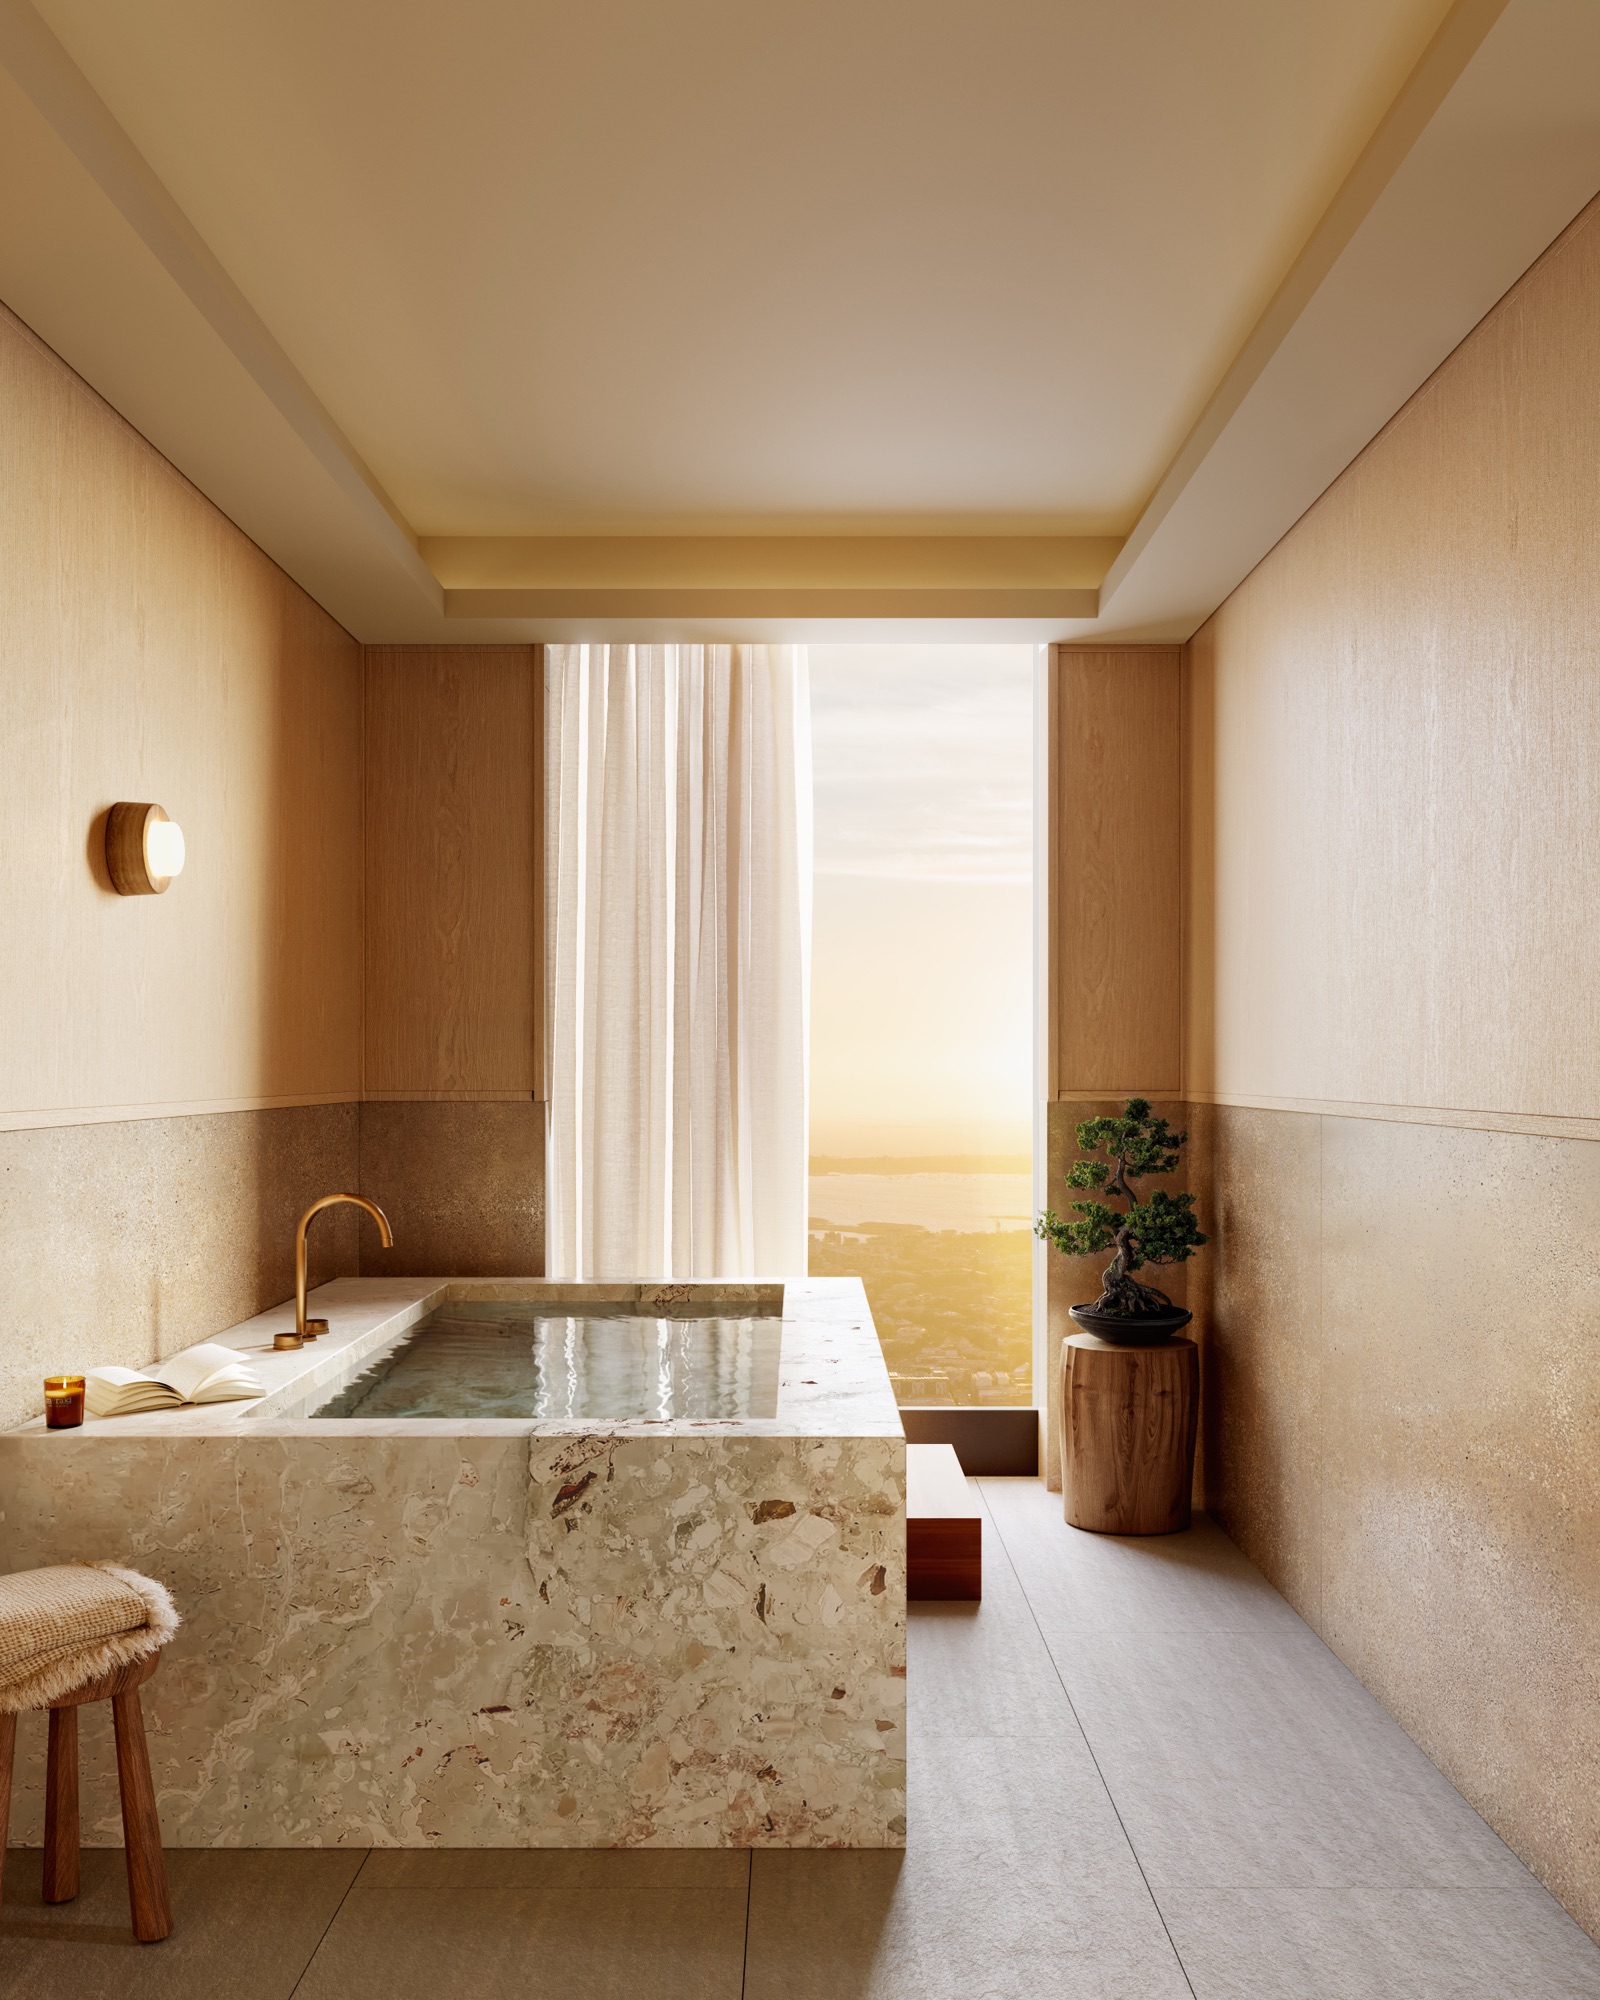
The Cumulus Club sunset lounge at dusk
The sunset lounge
The private spa among the clouds
The private spa

A higher state of mind.

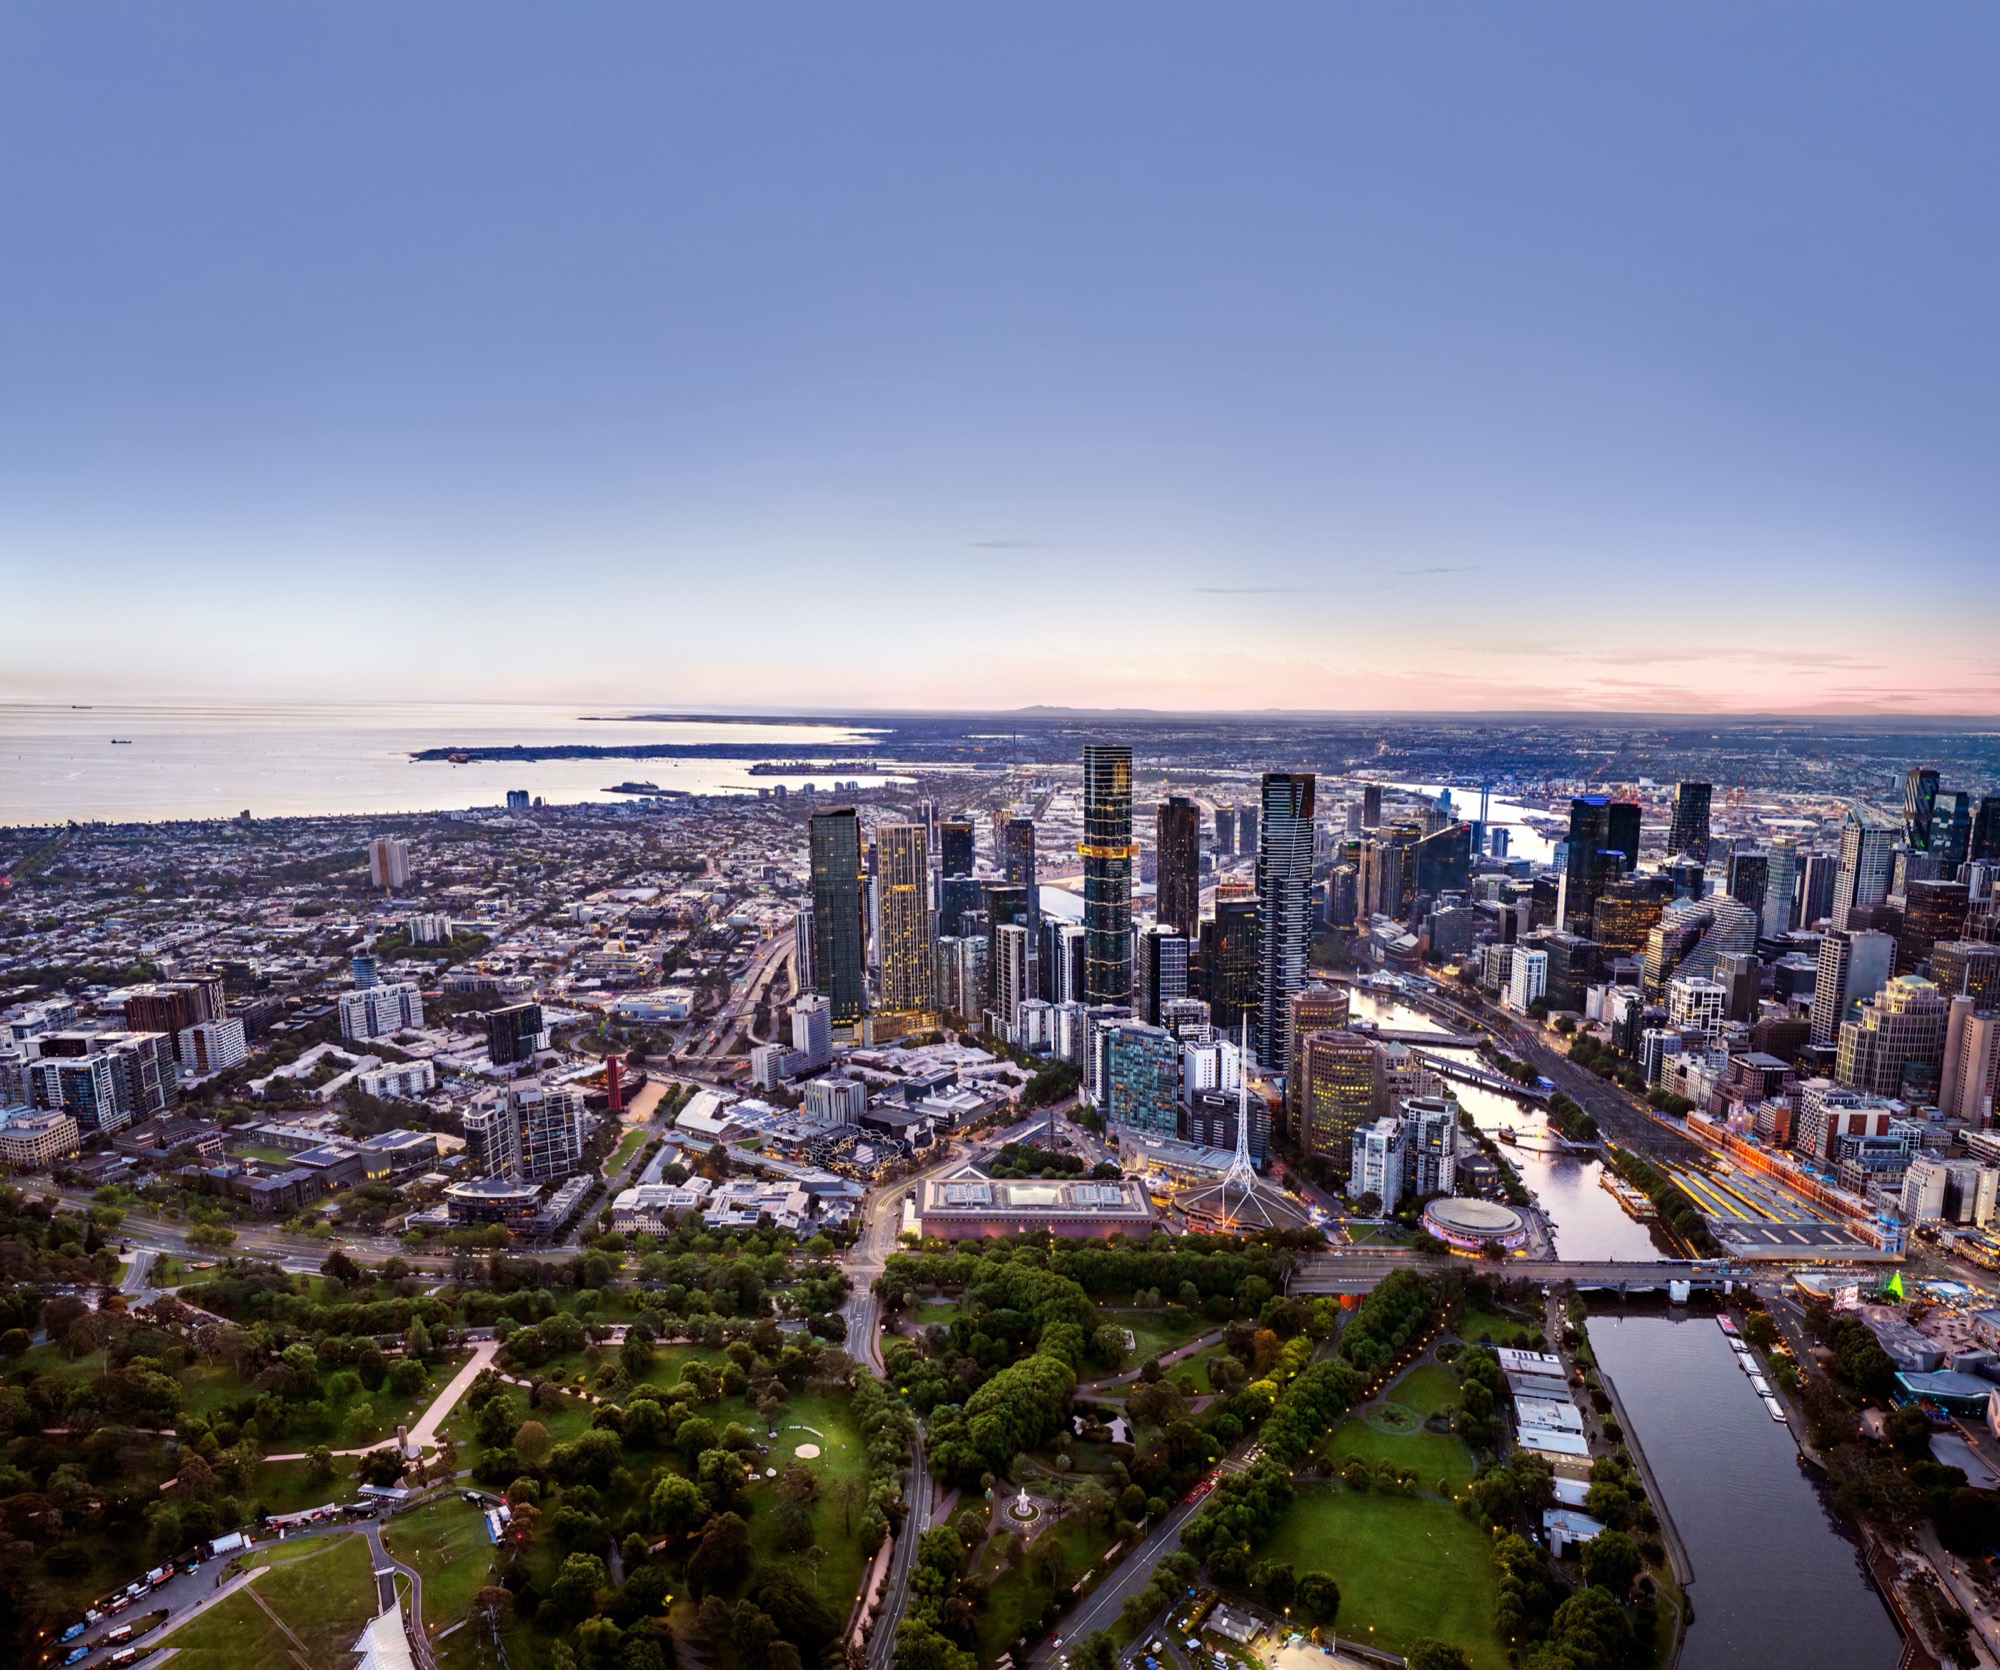
Port Phillip Bay at sunset from the upper levels
The view From the Yarra to the bay. Port Phillip Bay at sunset, from the upper levels.
The city at dusk from above
The city at dusk
Chapter 08 · Location Southbank · Walk Score 96
96A walk-everywhere address.
  • 3 min· St Kilda Road trams
  • 10–12 min· Anzac Station, Metro Tunnel, opened 2025
  • ~11 min· Flinders Street and the CBD
  • On site· Kennedy Park, 3,745 sqm with a waterfall
  • On site· full-line Woolworths and childcare
  • Minutes· NGV, Arts Centre, Hamer Hall, the Botanic Gardens, the Yarra and Crown
  • Nearby· University of Melbourne, Southbank (VCA)

Front row to the Arts Precinct Transformation, the largest cultural project in the country.

7 Hoff Boulevard, Southbank VIC 3006 At Melbourne Square, on the fringe of the Arts Precinct
Open in Google Maps
Chapter 09 · The particulars Guide pricing Guide · 3 June 2026 · indicative
  • Studiofrom$579,000
  • 1 bedfrom$596,000
  • 2 bedfrom$855,000
  • 3 bedfrom$1,819,000

Up to $2.7m, across 673 residences spanning the tower.

  • Address7 Hoff Boulevard, Southbank VIC 3006
  • ArchitectureCOX
  • InteriorsDKO
  • LandscapeOculus
  • DeveloperOSK Property
  • Residences673
  • Levels67
  • StatusPre-construction, selling now
Rivera's view

Pre-construction now, built for the long run.

What you are buying is a brand-new home in a precinct that already works: the park, the supermarket and the first towers all stand today. The trade-off is time. AURA is selling now, with construction from late 2026, so it suits a buyer with a long horizon. For off-the-plan buyers, Victoria's stamp-duty concession runs to 20 October 2026, a window worth weighing, not a reason to rush. Deep Southbank rental demand underpins the income case.

673Residences
67Levels
20 OctDuty window, 2026

Prices indicative, all imagery artist's impression. Not financial advice.
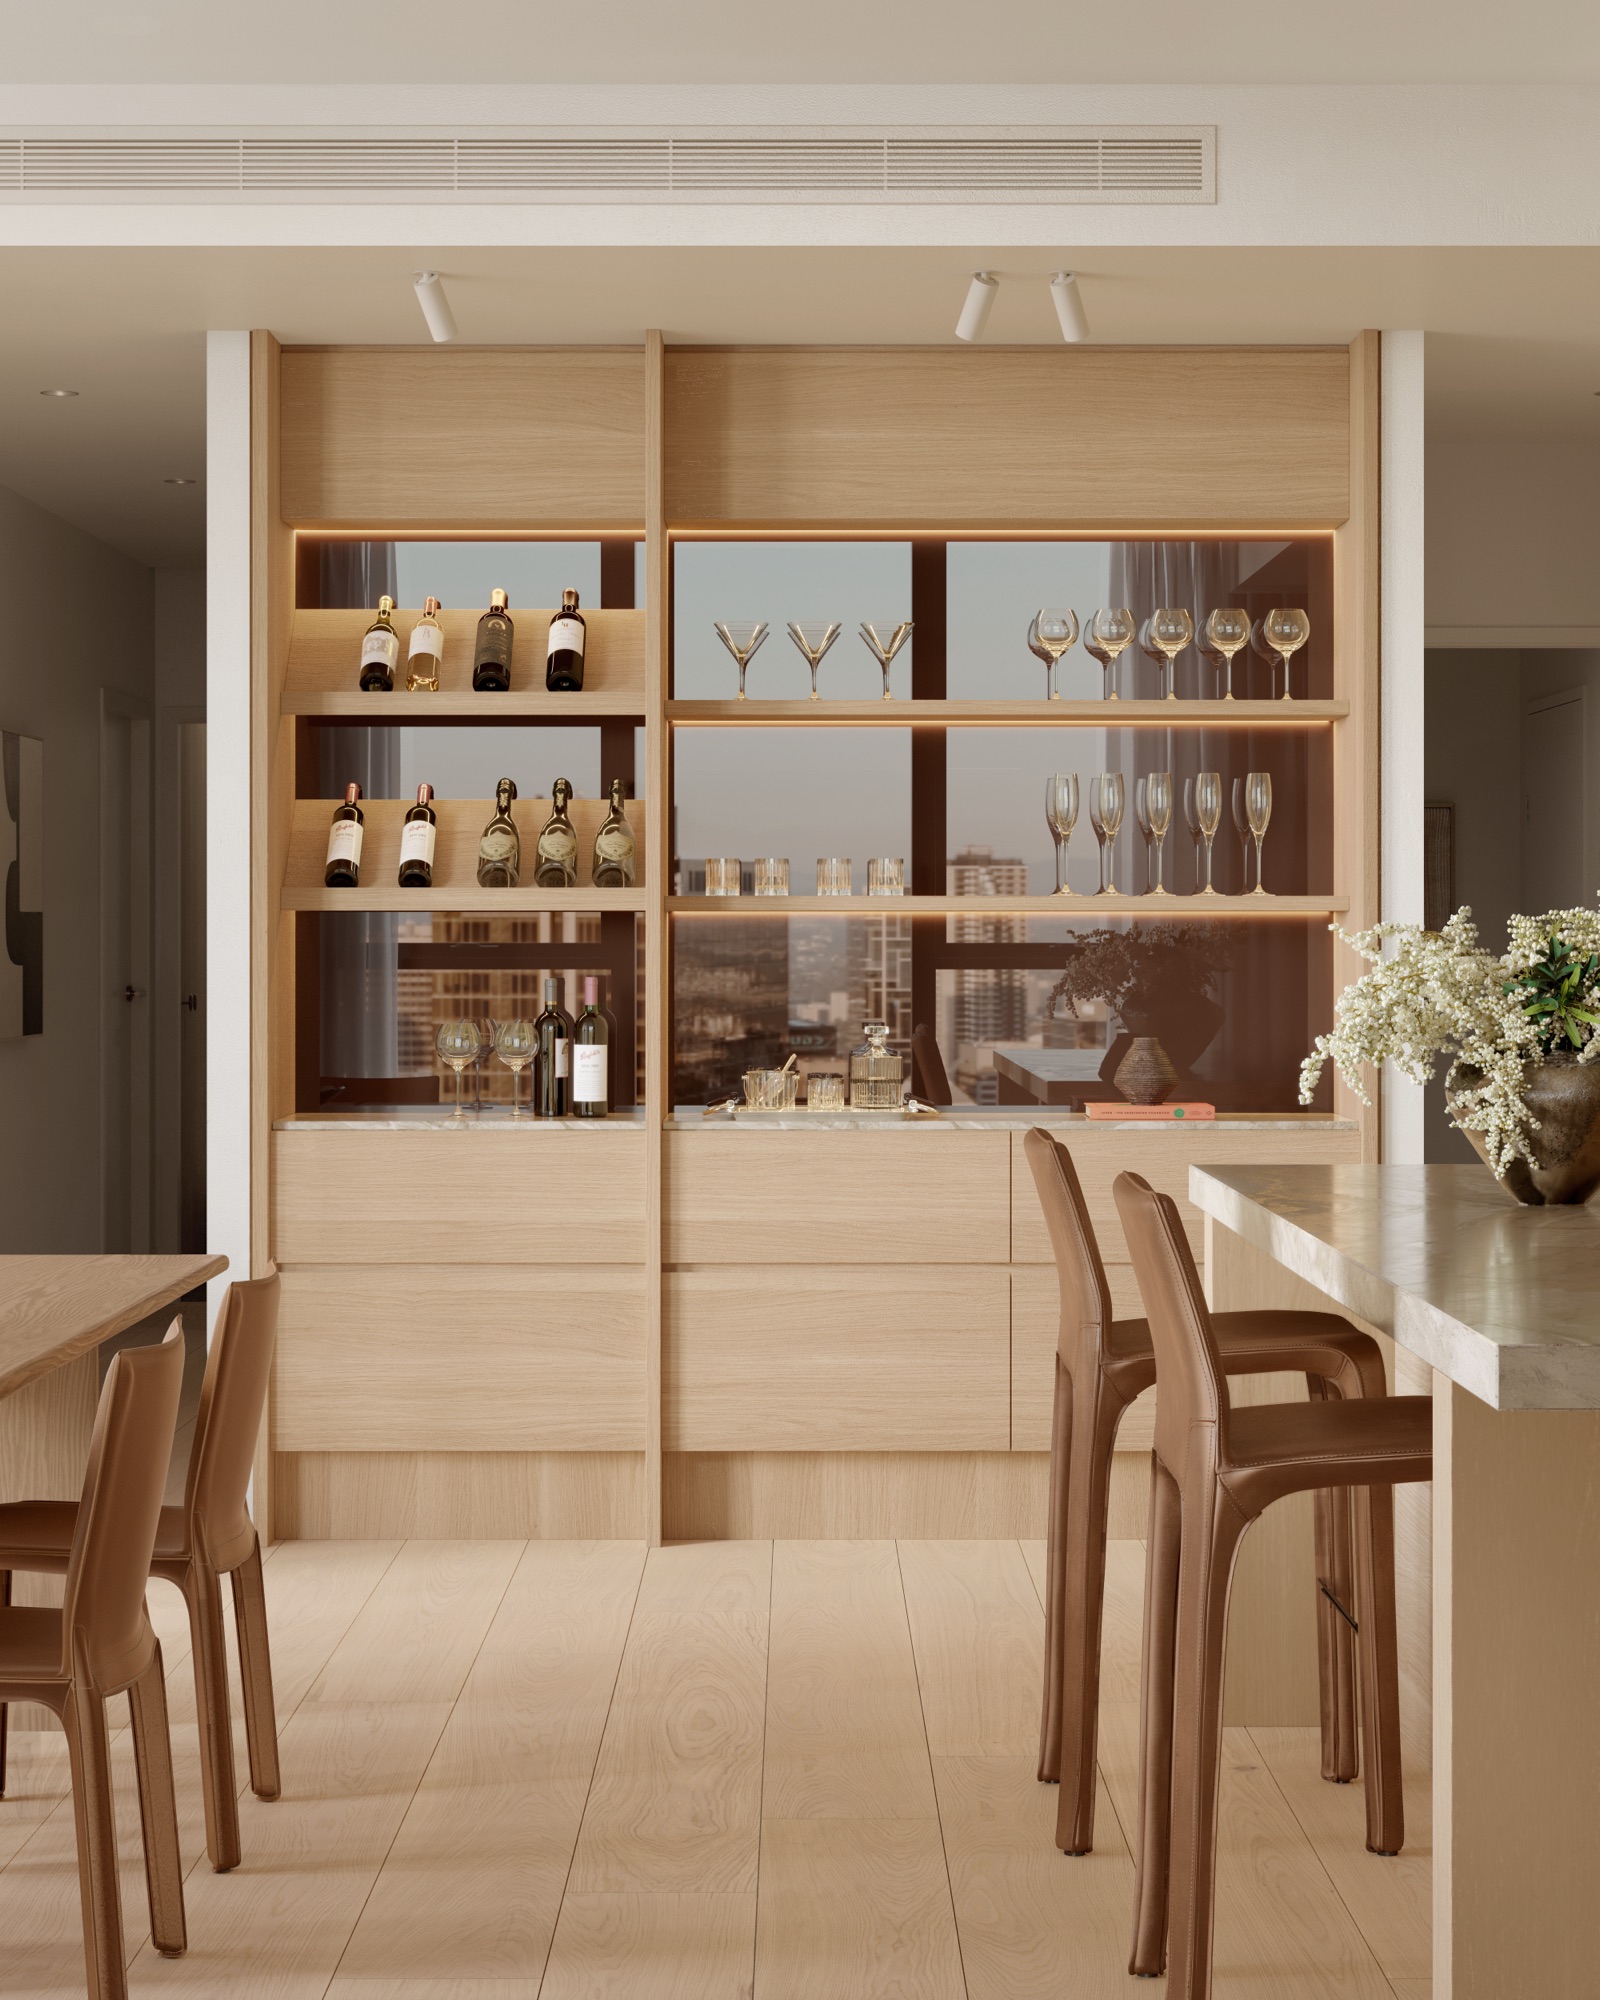
A built-in bar in an Alta residence
The Alta bar
Rivera Monograph · Nº 01 · End Enquire

Arrange a private viewing.

One advisor, in person, at the AURA display gallery or wherever suits you. We will walk you through the levels, the clubs and the trade-offs honestly, pre-construction and all.